3221 Arnica Way, Franktown Colorado (PENDING)
A Colorado Estate Where The Front Range Begins
5,300 SF - 2.55 Acres - 5 Bedrooms /5 Baths
Offered At $1.595M
Luxury Living In Colorado Starts Here
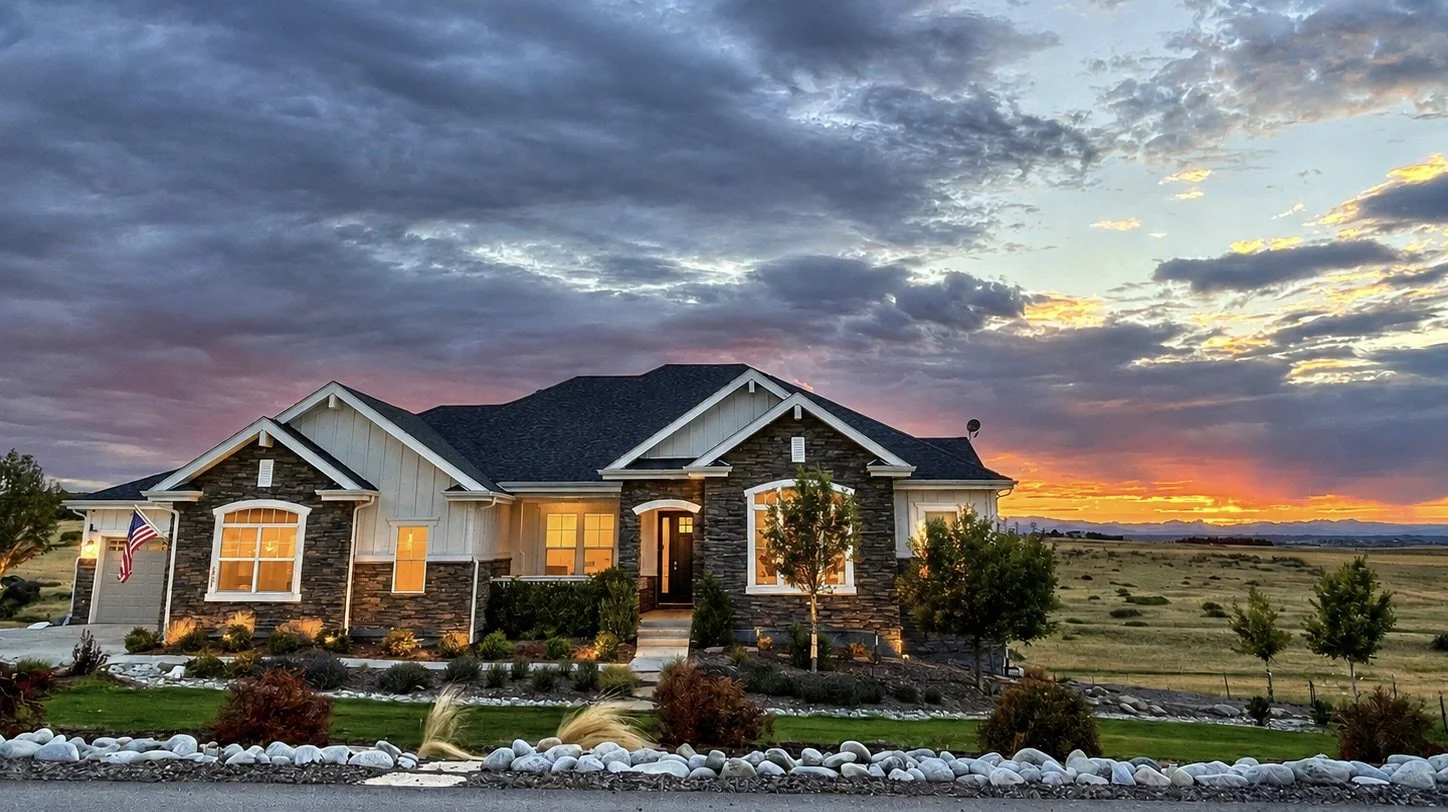
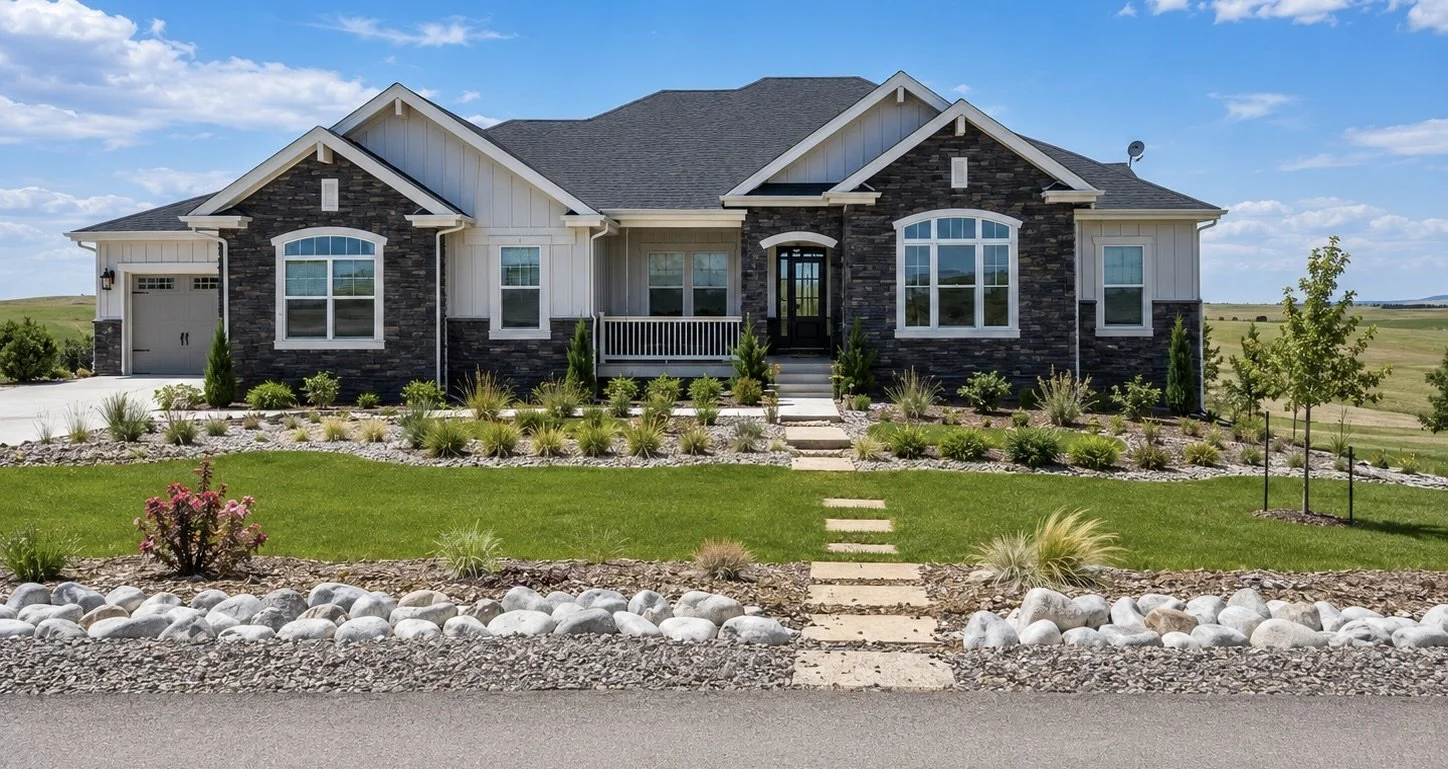
Welcome to one of the premier homes in the prestigious Two Bridges community. Perfectly positioned on 2.55 private acres, this exceptional custom ranch offers over 5,300 square feet of thoughtfully designed living space, surrounded by protected open space with breathtaking, unobstructed views of Colorado's Front Range.
From the moment you arrive, you'll appreciate the home's timeless architecture, professional landscaping, and exceptional curb appeal. Inside, soaring 10-foot ceilings on both levels and expansive windows fill the home with natural light while showcasing the spectacular scenery from nearly every room.
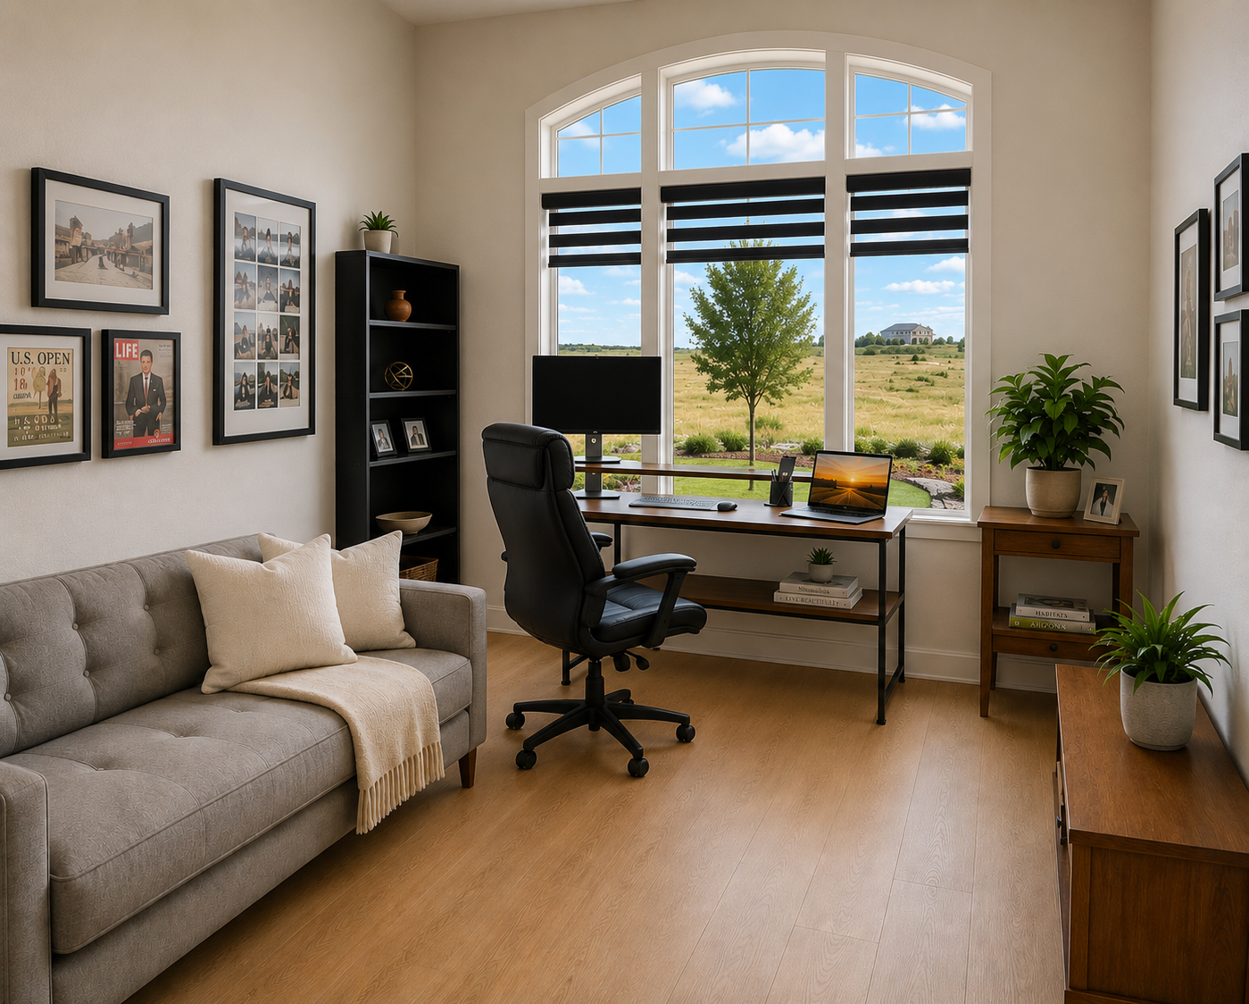
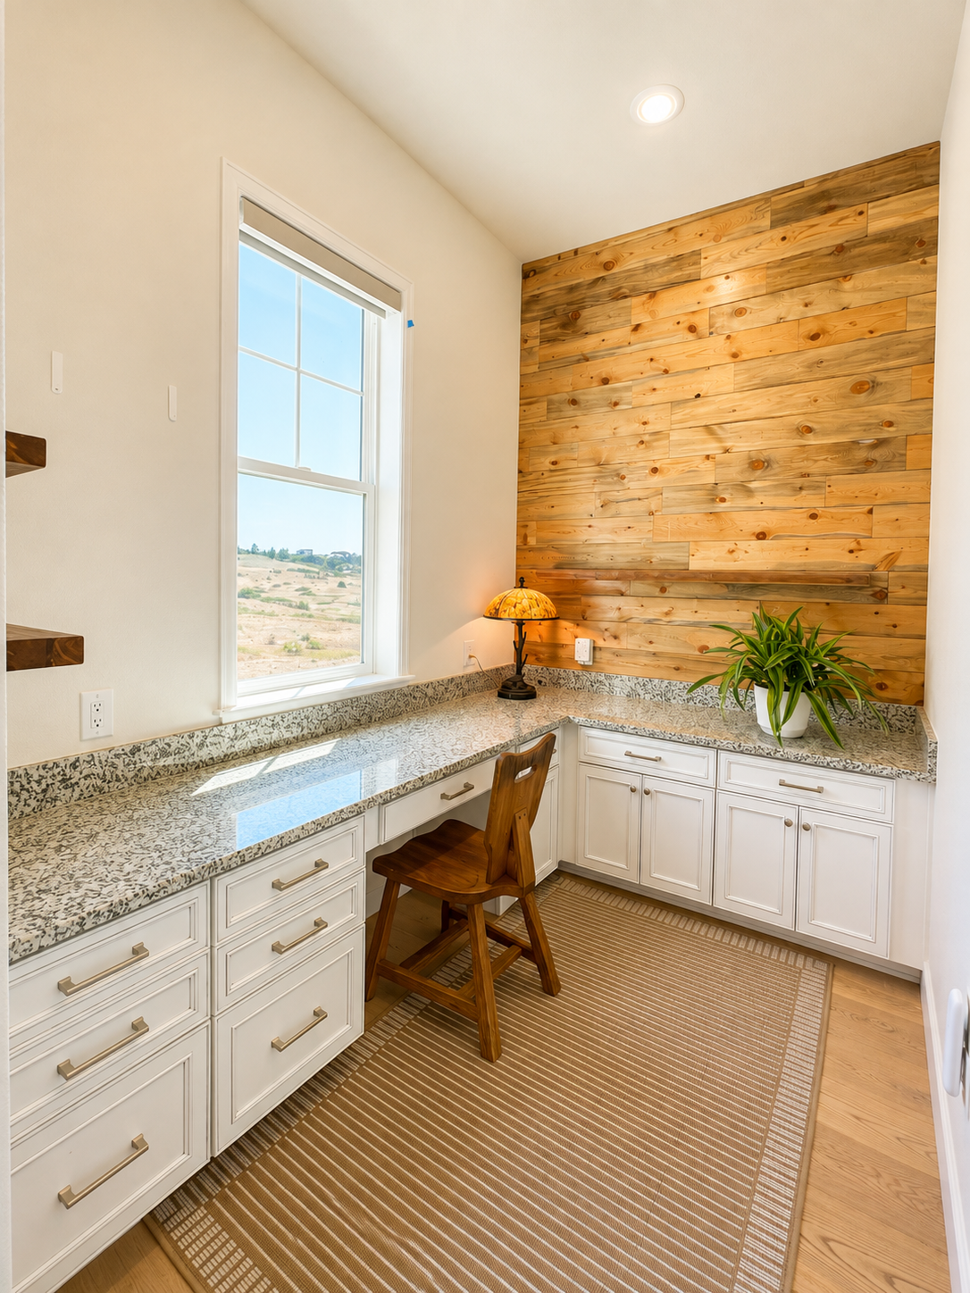
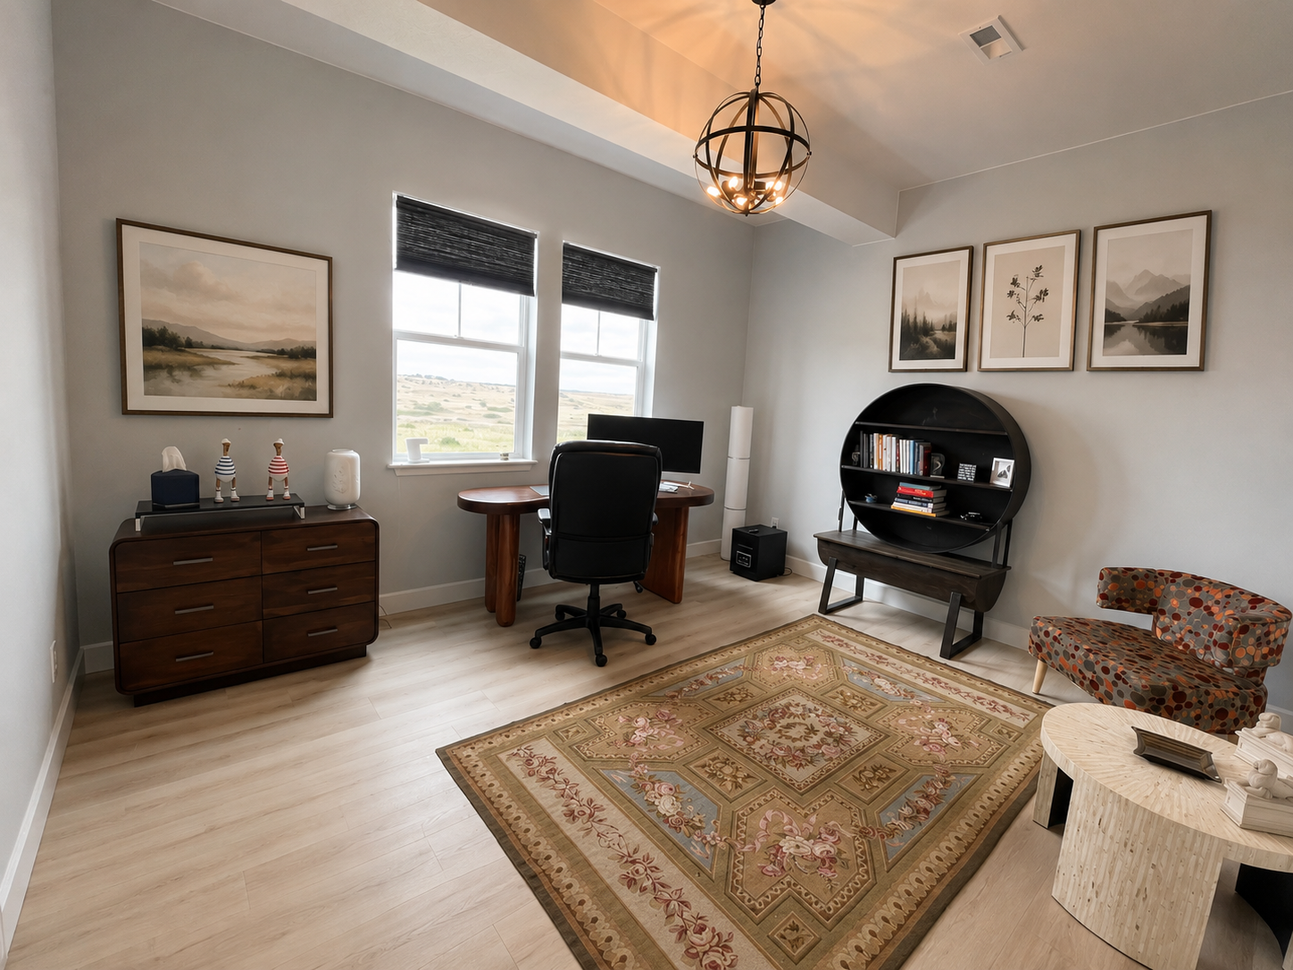
Designed for today's lifestyle, the home features 5 spacious bedrooms, 5 baths and a dedicated executive home office, providing the perfect balance of luxury living, work-from-home flexibility, and everyday comfort.
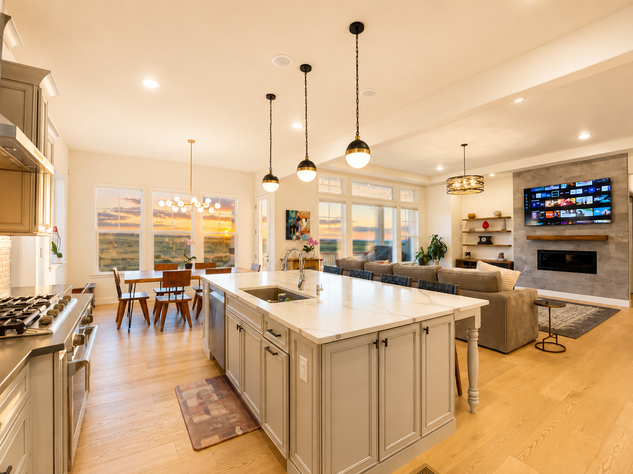
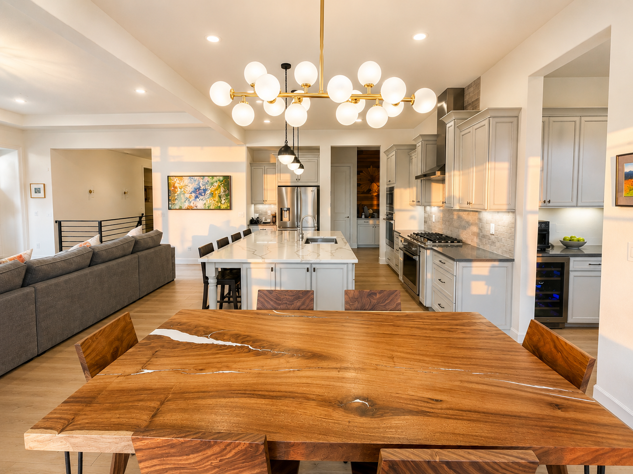
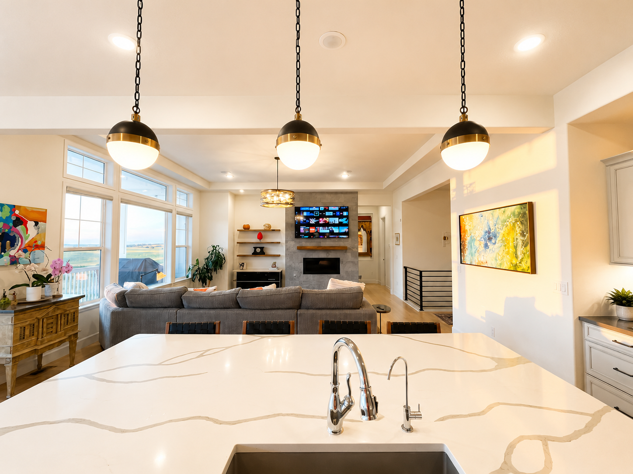
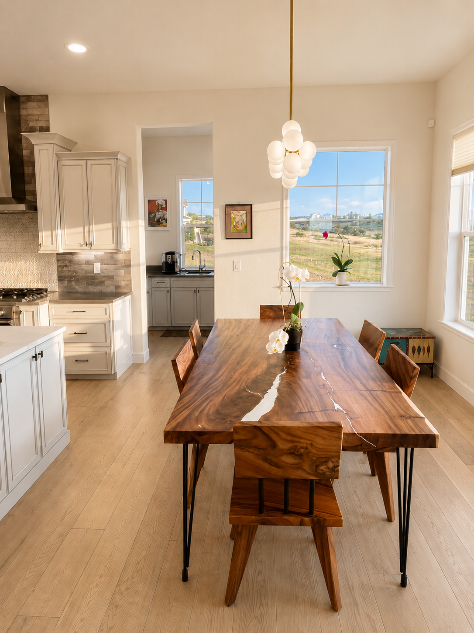
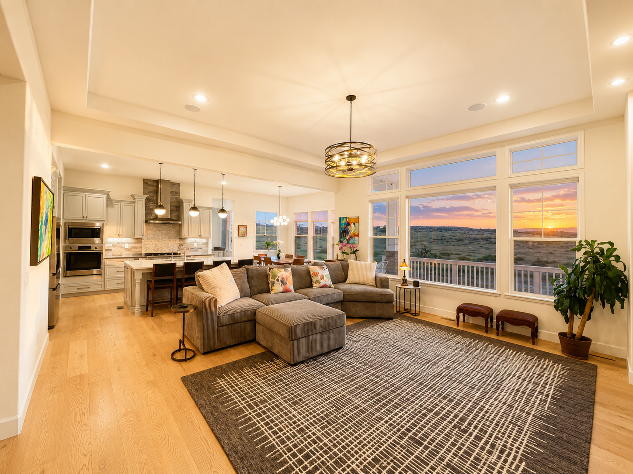
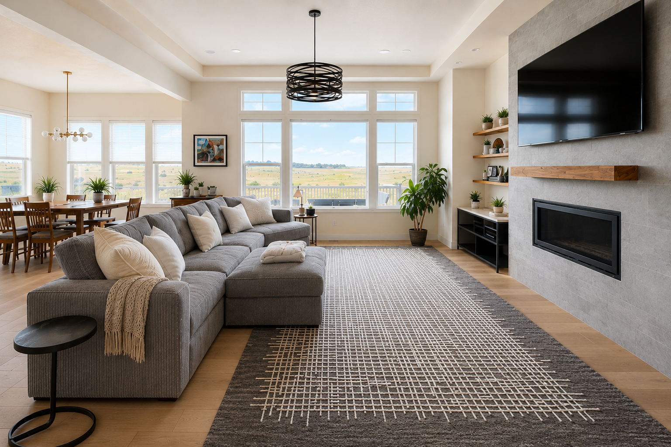
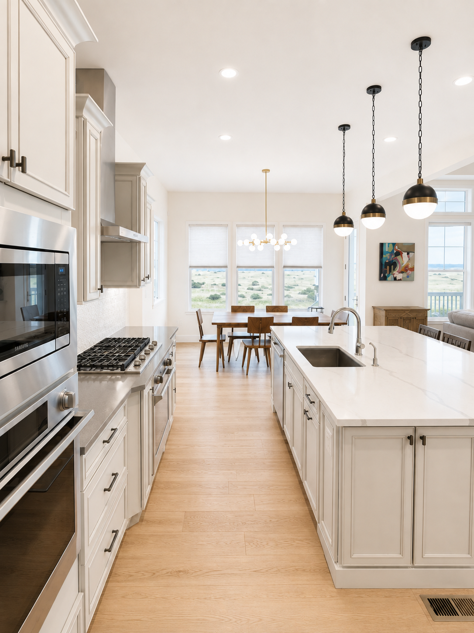
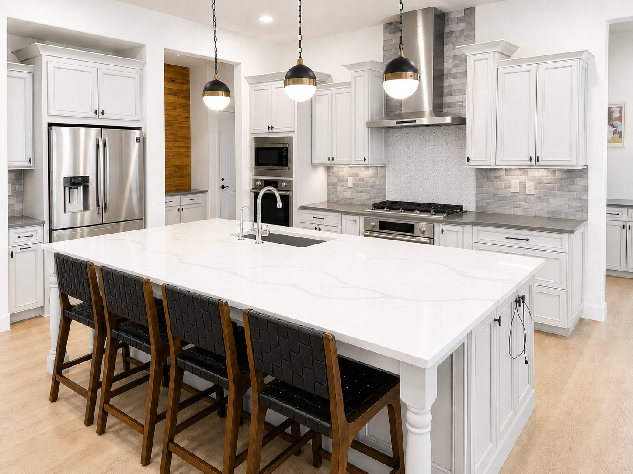
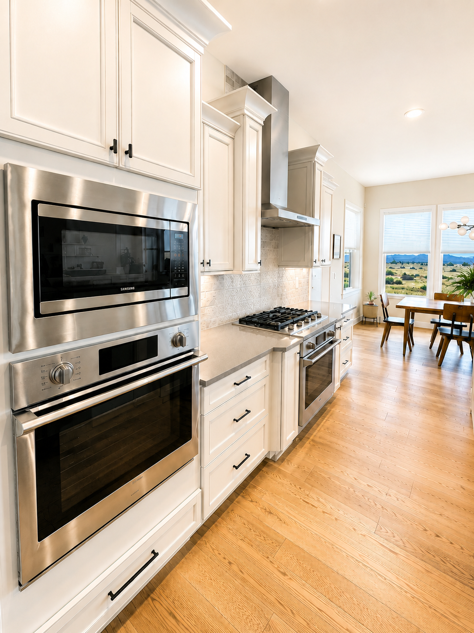
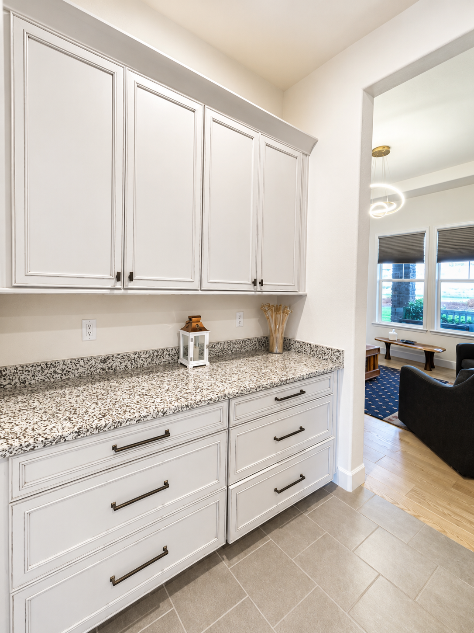
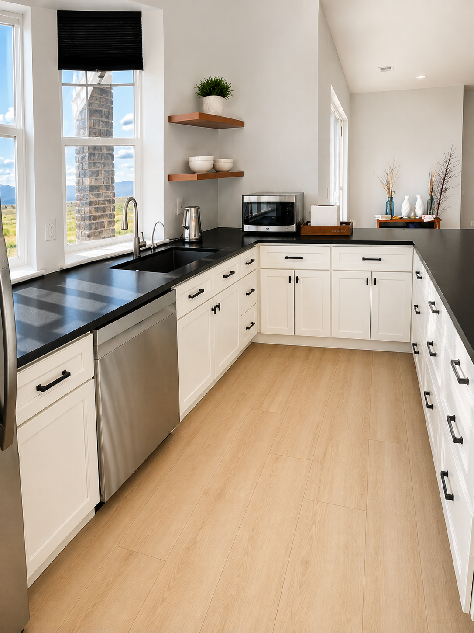
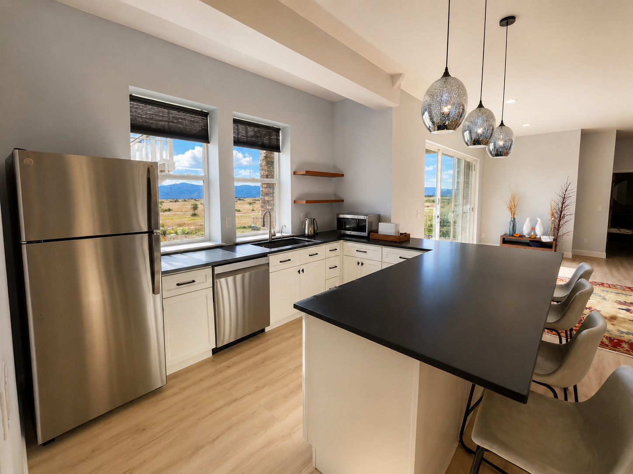
The chef's kitchen is the centerpiece of the home, featuring custom cabinetry, premium quartz countertops, a large gathering island, professional-grade appliances, and a beautifully appointed butler's pantry with a built-in wine cooler. It opens seamlessly to the great room, where a contemporary fireplace and dramatic windows create a warm, inviting space for entertaining or relaxing.
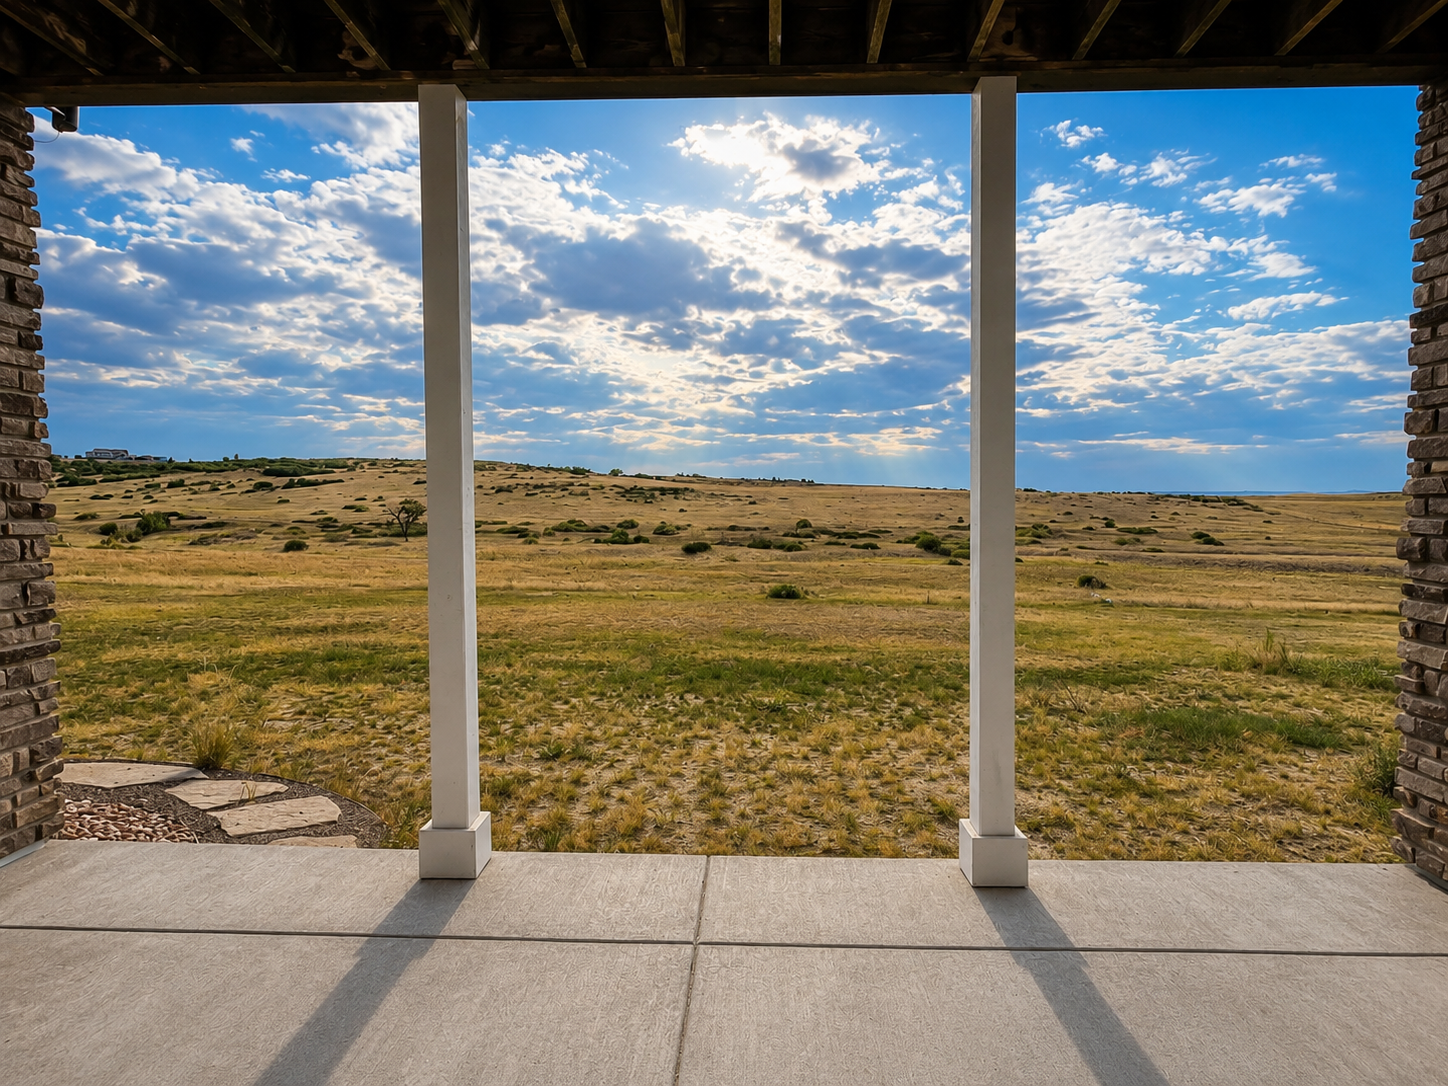
The fully custom finished walk-out lower level expands the home's living space while providing direct access to the backyard and private access to Bayou Gulch Open Space, allowing miles of scenic trails and Colorado wildlife to become an extension of your property.
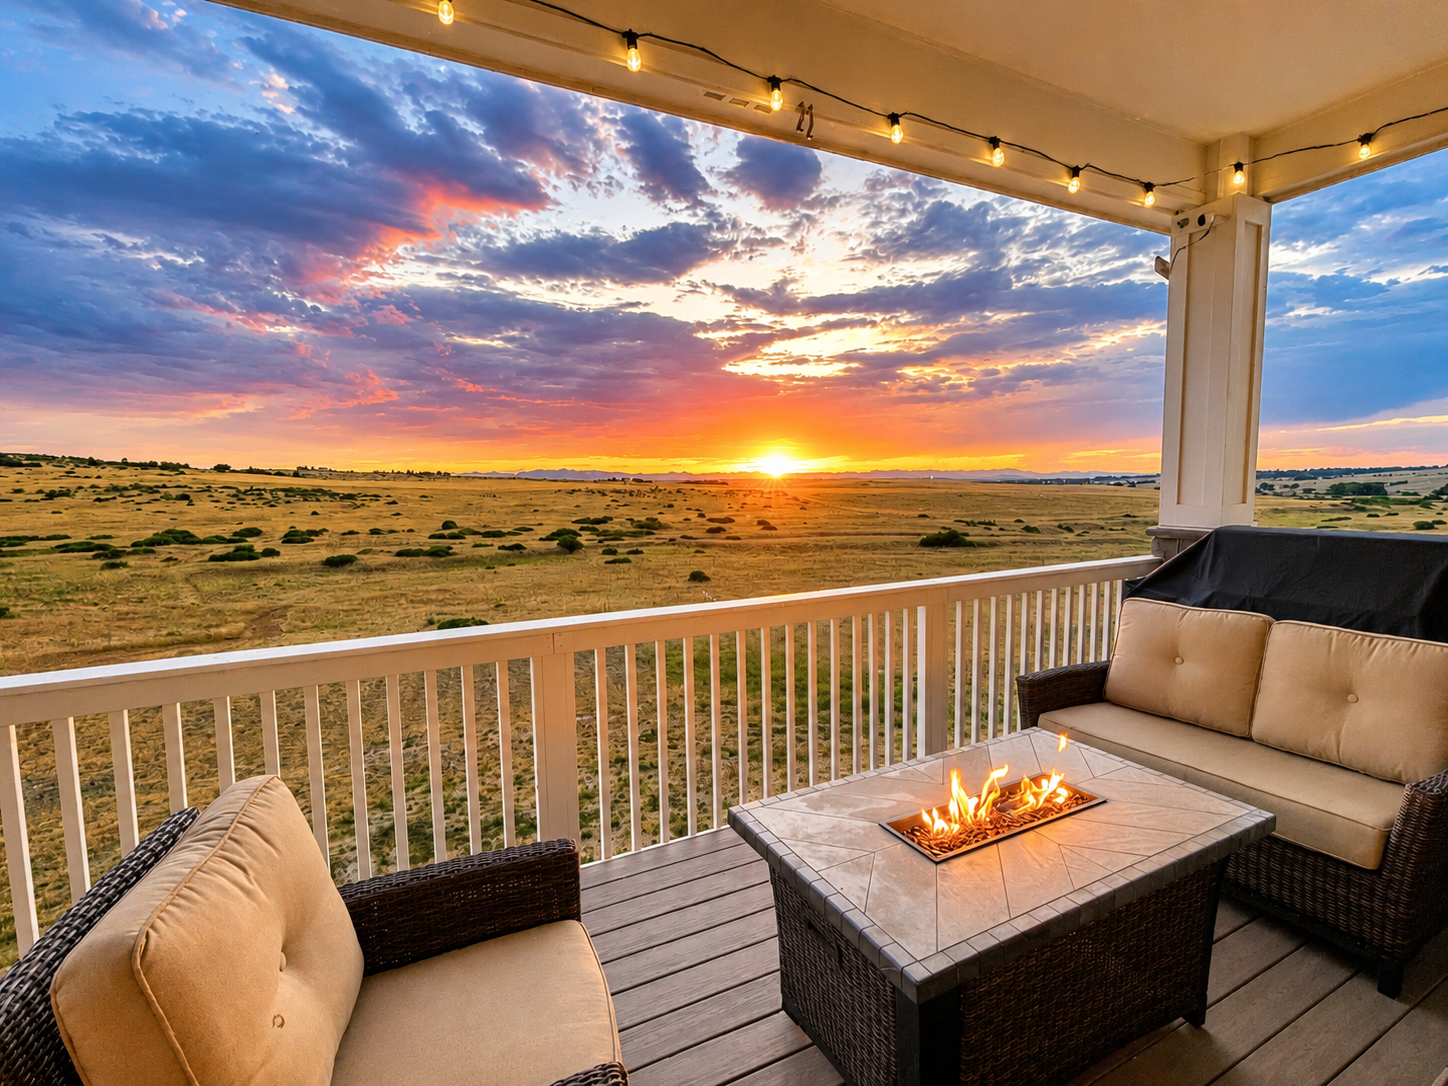
Perhaps the home's most remarkable feature is its outdoor living experience. The covered deck overlooks preserved open space and captures panoramic Front Range views stretching from Pikes Peak to Longs Peak. Whether enjoying your morning coffee, watching wildlife, or gathering around the fire pit as the sun sets over the mountains, every day feels like a Colorado retreat.
Amenities To Fit Your Luxury Lifestyle
Property Highlights
Offered at $1,595,000
Over 5,300 square feet of finished living space
2.55-acre homesite
5 Bedrooms/5 Baths
1 home office
Premium flooring throughout - No carpet
Walk-out lower level floor plan
10-foot ceilings on both levels
Direct private access to Bayou Gulch Open Space
Protected open space in front and behind the property
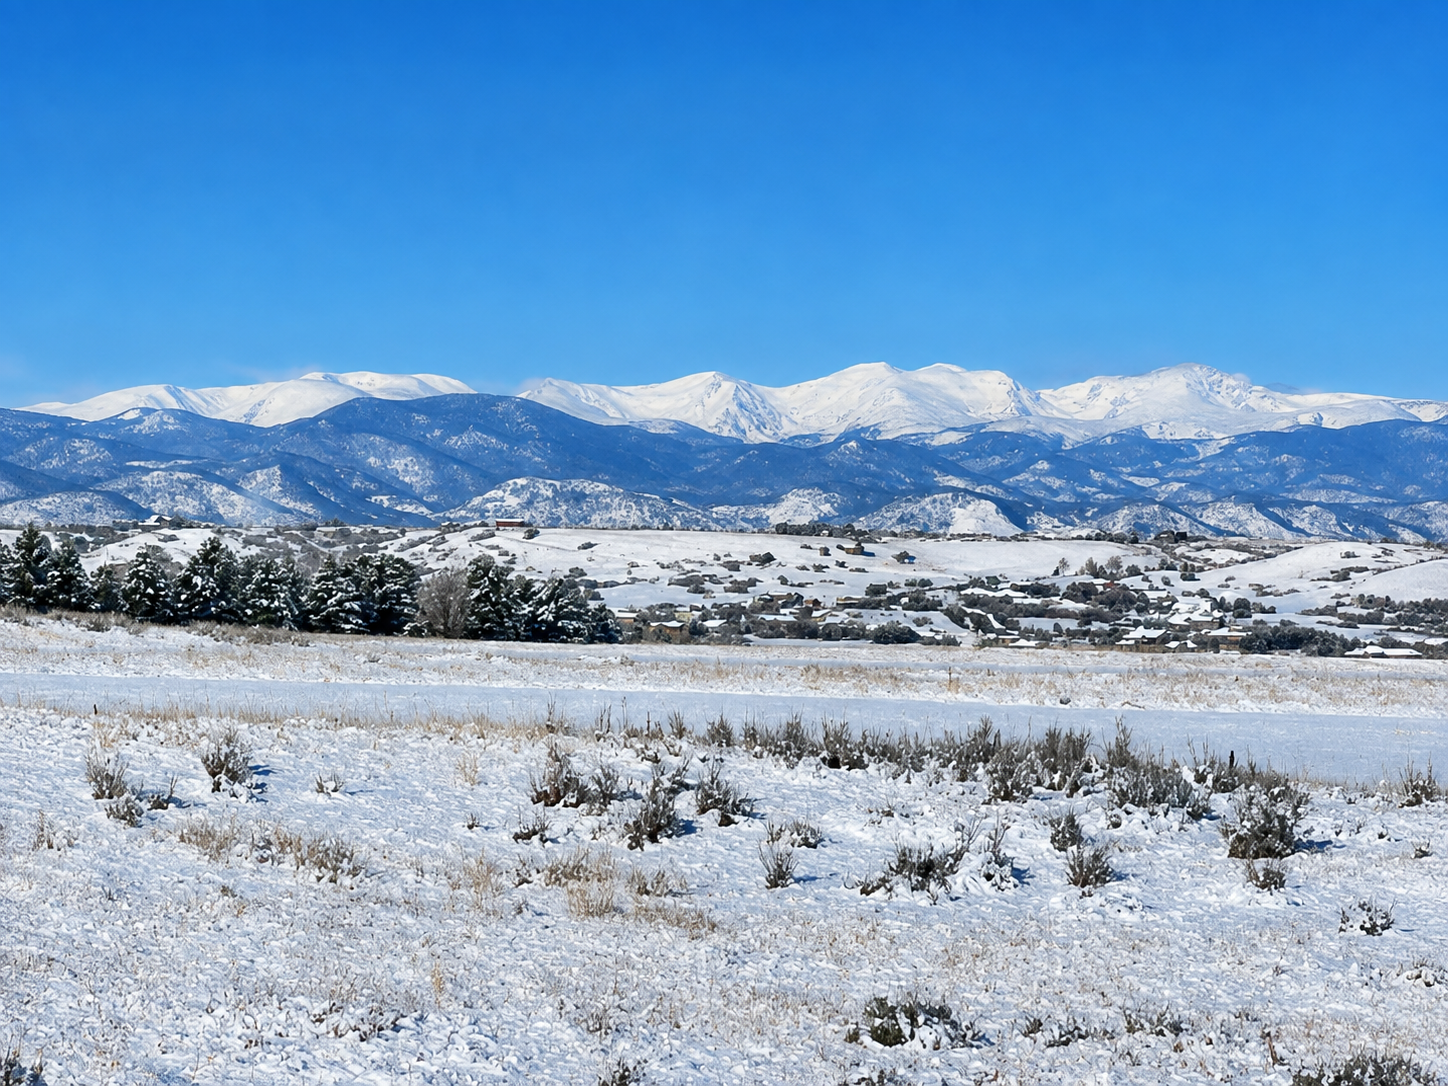
Panoramic, unobstructed Front Range mountain views
Gourmet kitchen with oversized island
Premium quartz countertops
Custom cabinetry throughout
Butler's pantry with built-in wine cooler
Contemporary fireplace
Covered deck
Four-car garage
New roof (2025)
Built in 2022
The Views That Never End
Every Morning Begins Here
Wake each morning to spectacular Colorado sunrises across protected open space.
Four Seasons of Beauty
Snow-capped Front Range views create an ever-changing landscape throughout the year.
Where Every Evening Ends in Color
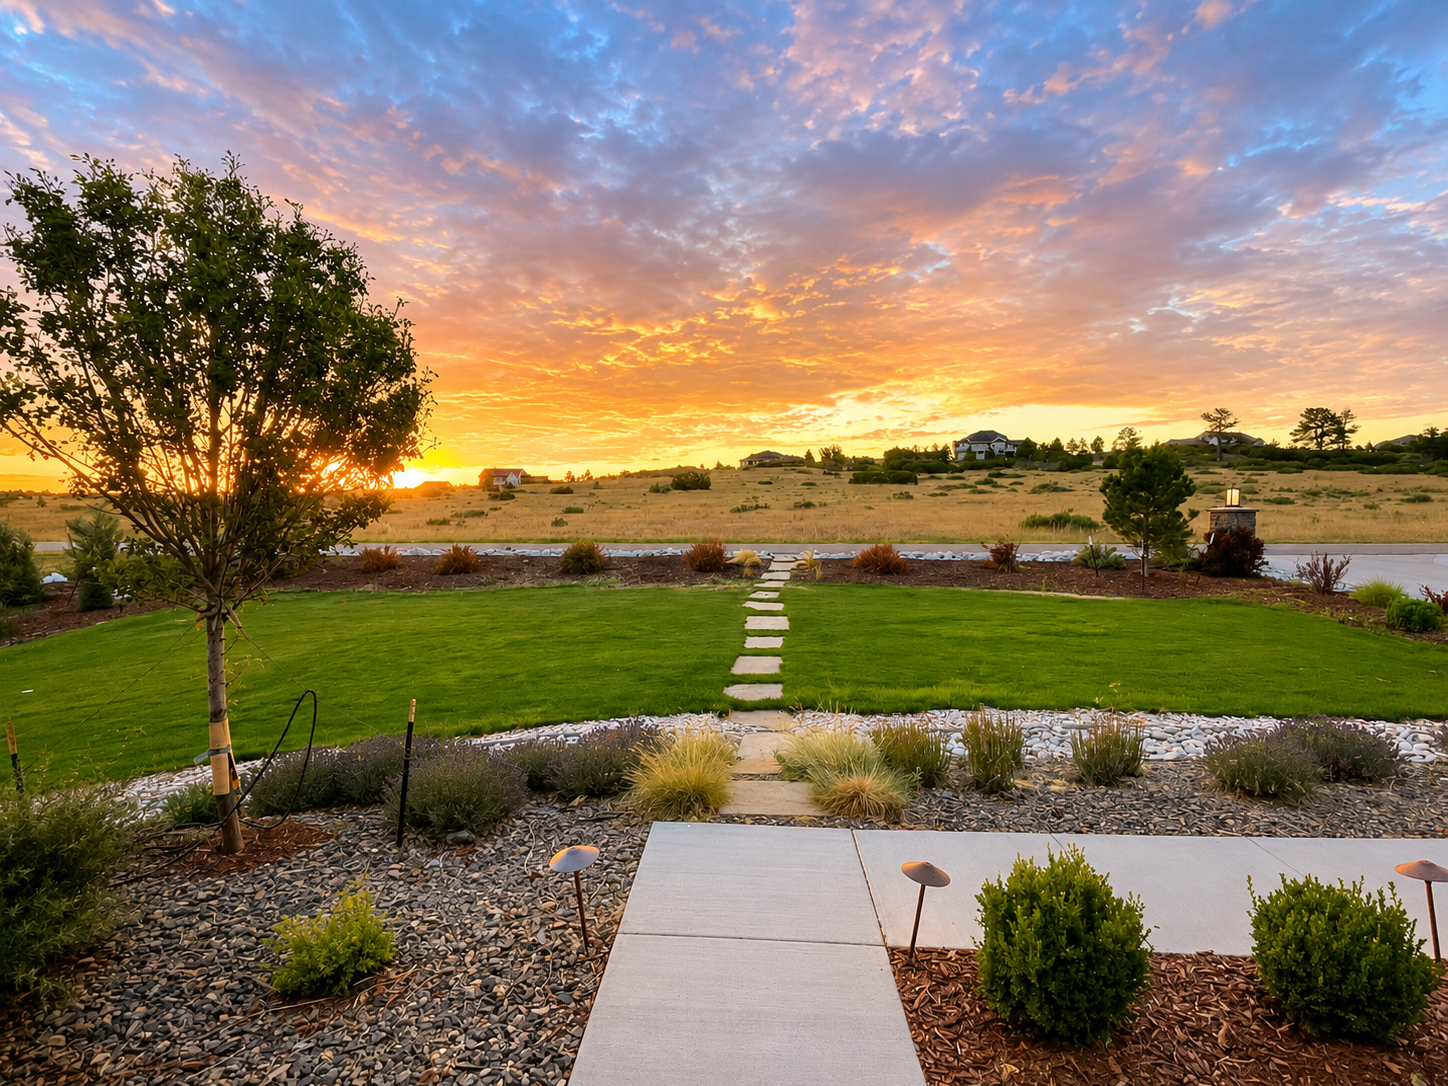
Gather around the fire-pit as the sun sets behind the Front Range.
Your Backyard Has No Fence line
This walk-out lower level doesn't end at a property line. It opens to permanently protected open space, giving you direct access to nature, privacy, and some of the most breathtaking views in Douglas County.
The Heart Of The Home
Every home has a place where everyone naturally gathers—and this is it. From the chef's kitchen and elegant butler's pantry to the light-filled great room overlooking the Front Range, every detail was designed to make entertaining effortless and everyday living extraordinary.
Welcome Home
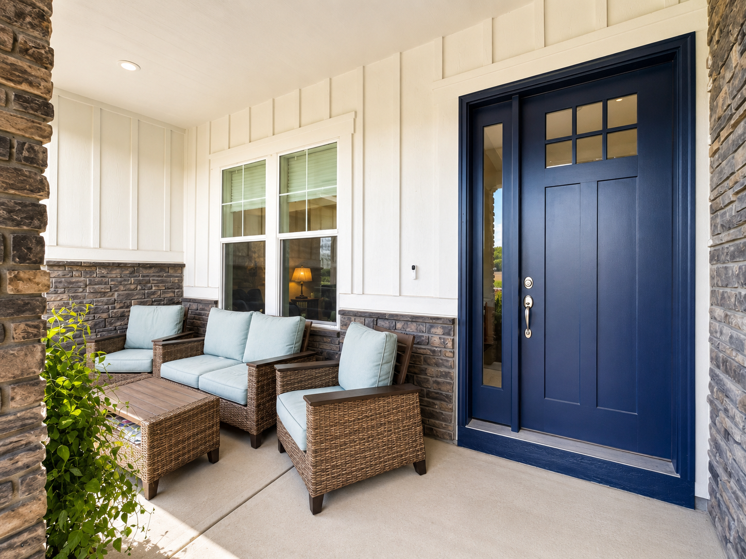
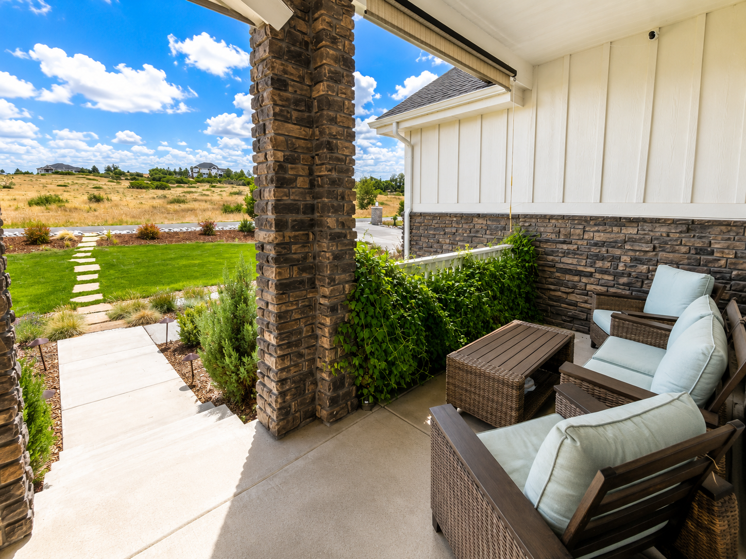
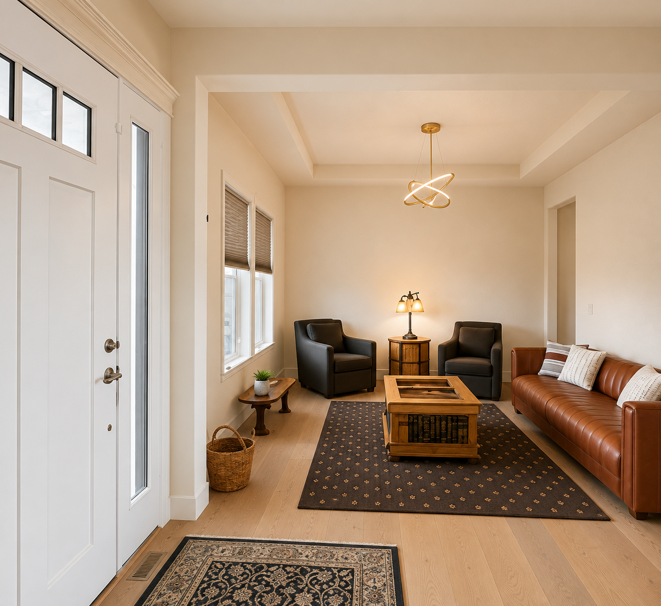
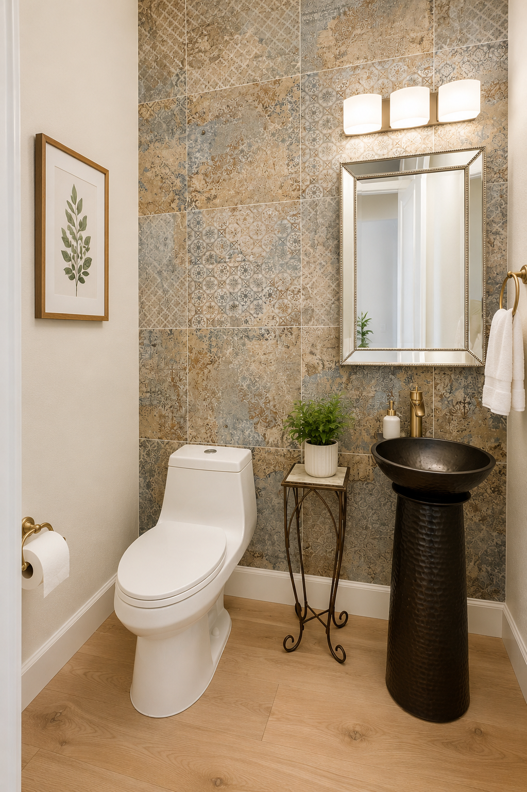
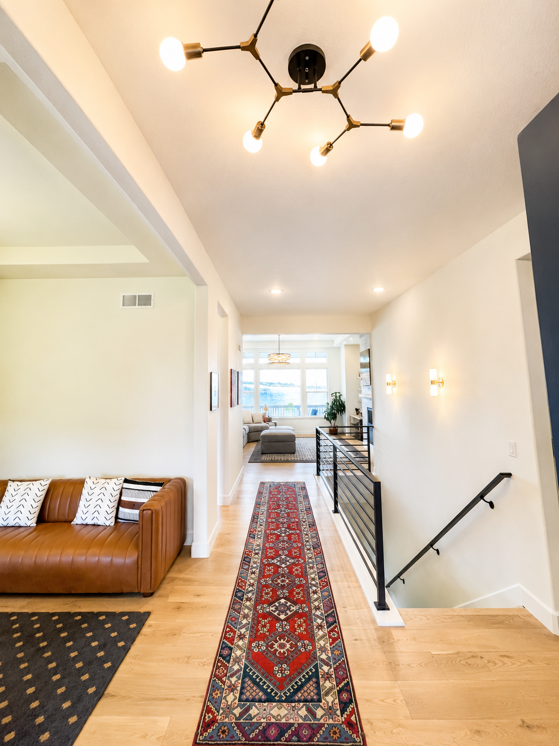
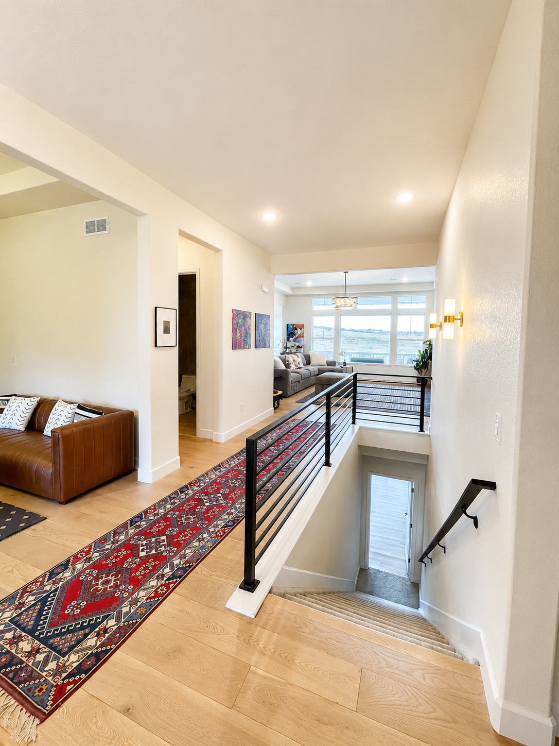
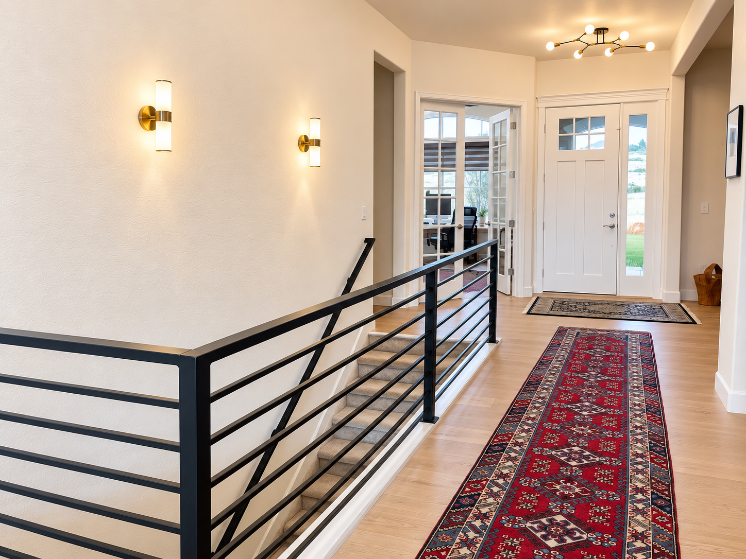
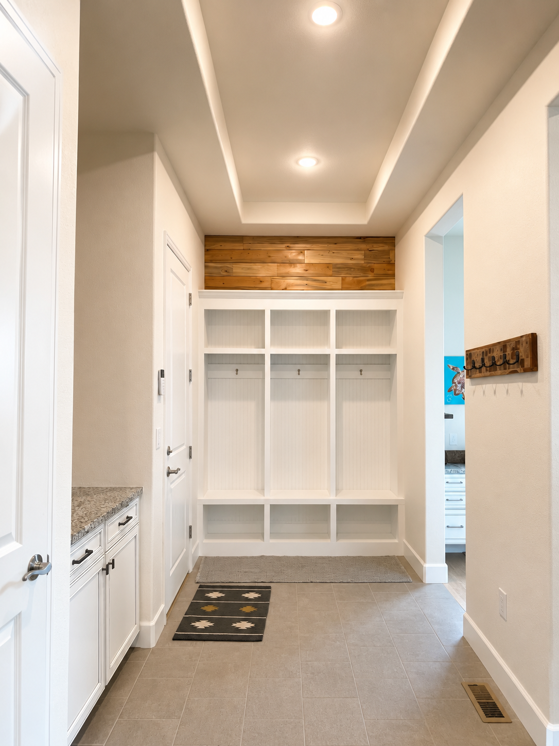
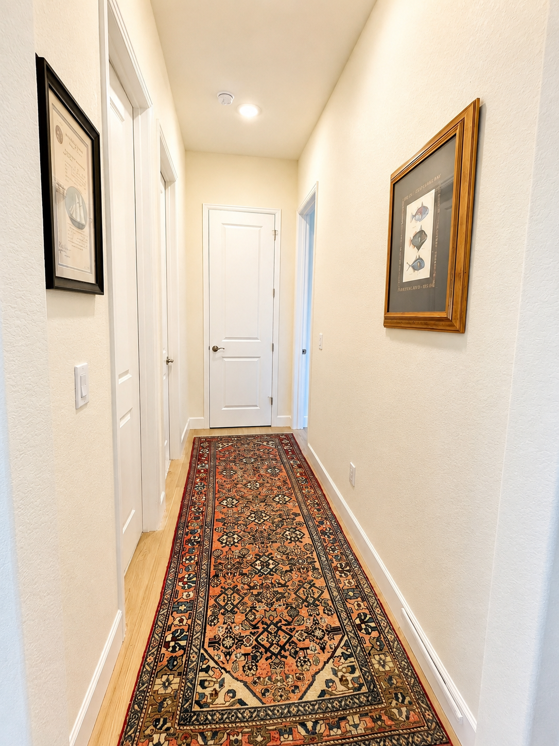
From the moment you step through the front door, you're welcomed by soaring ceilings, abundant natural light, and thoughtfully designed spaces that set the tone for the rest of the home. A comfortable sitting area, private executive office, and a well-appointed mudroom with a convenient key drop combine timeless elegance with the functionality today's lifestyle demands.
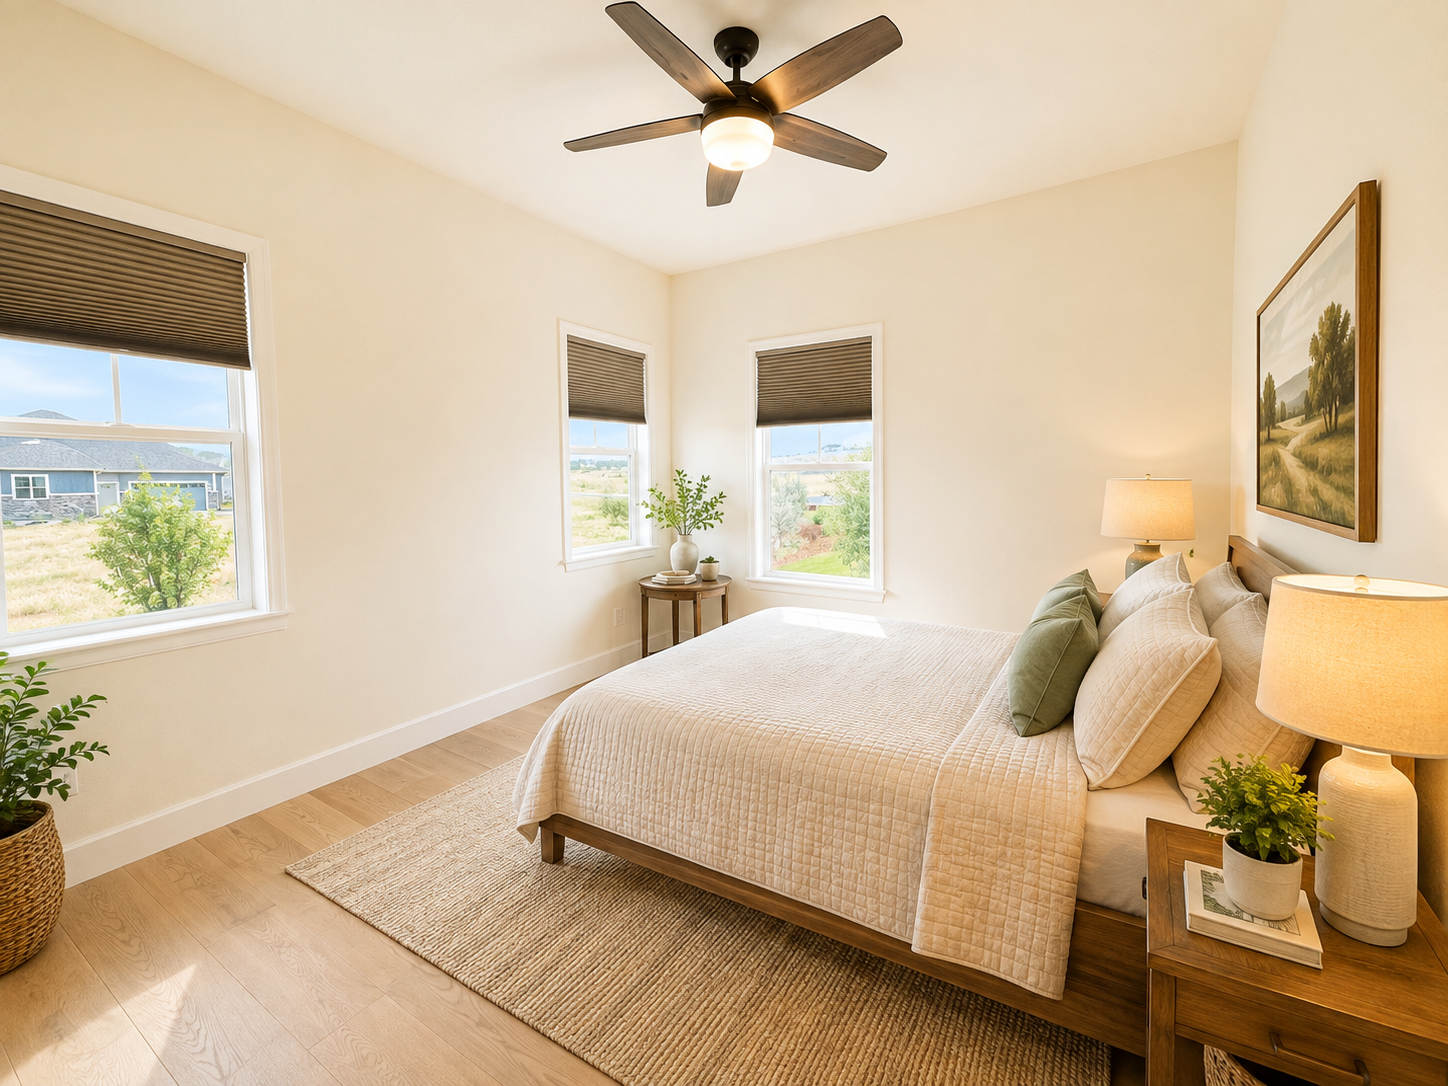
Main Level Guest Suite With Full Bath
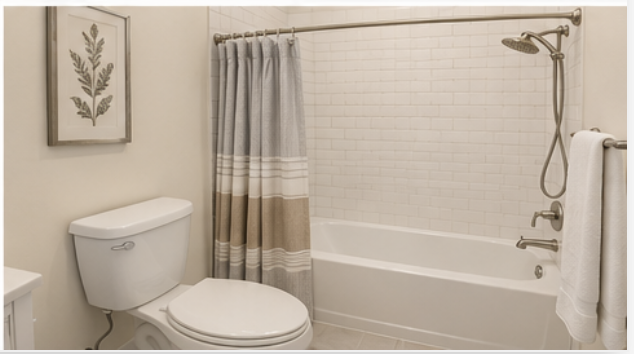
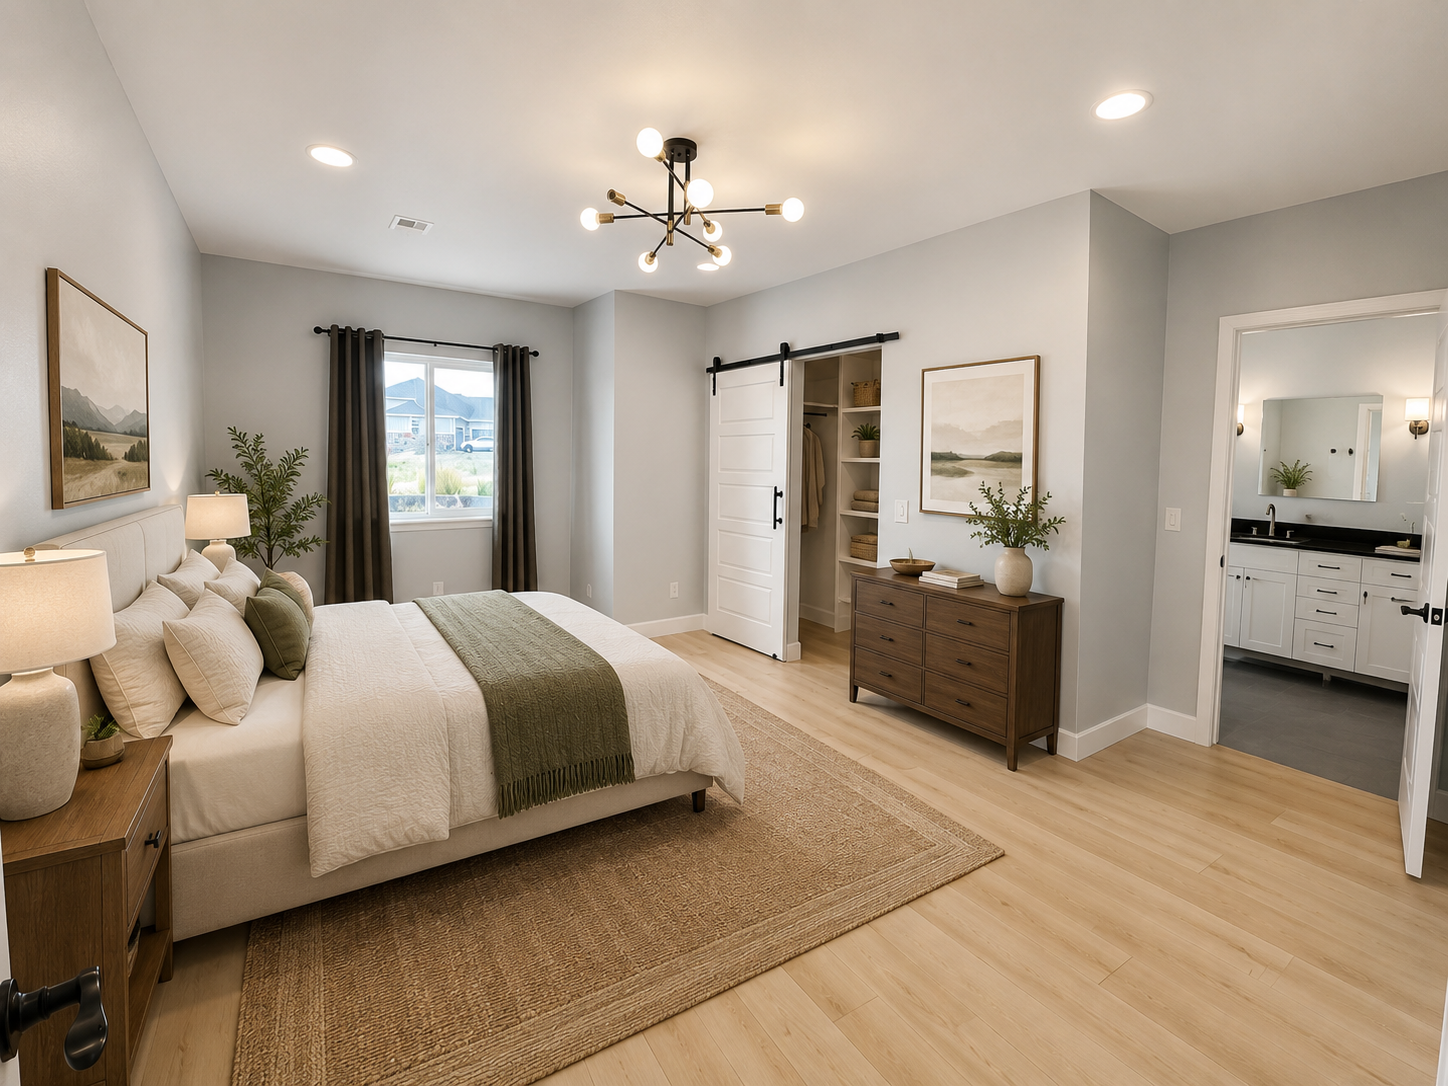
Perfect for overnight guests or multi-generational living, the main-level guest bedroom offers comfort, privacy, and convenient access to a beautifully appointed full bath. Thoughtfully located away from the primary suite, it provides a welcoming retreat that ensures family and visitors feel right at home.
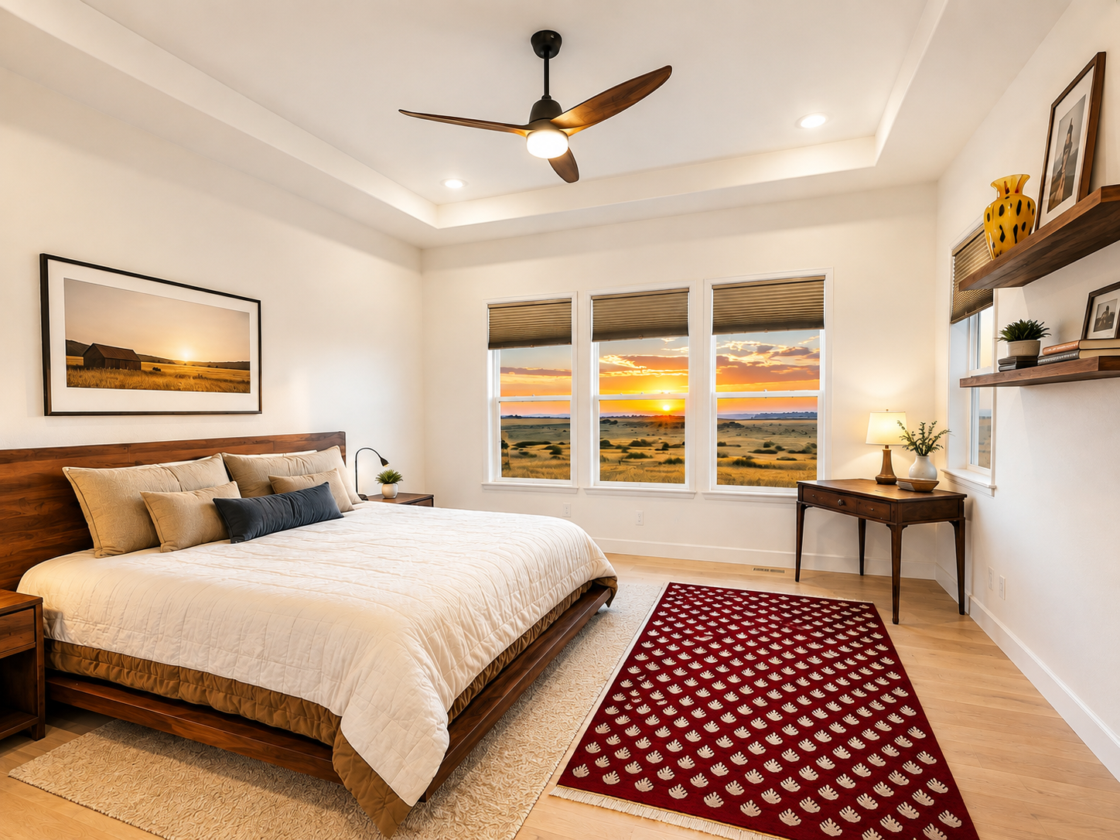
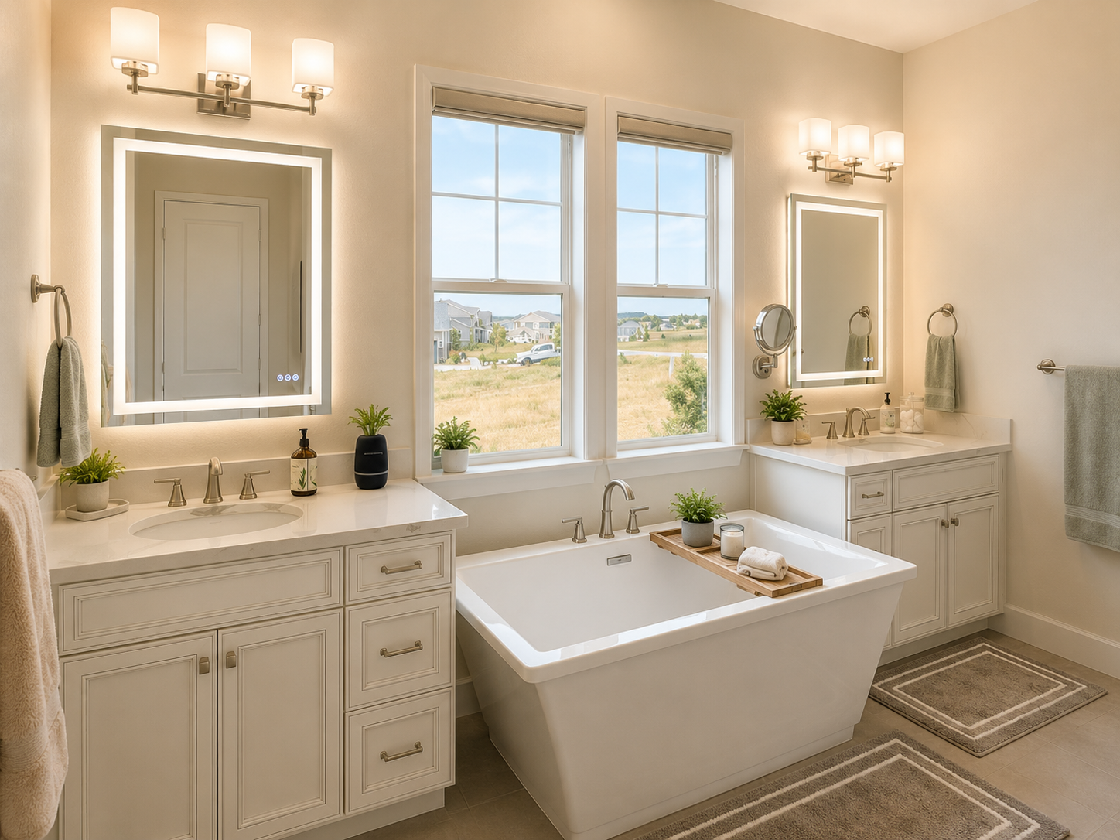
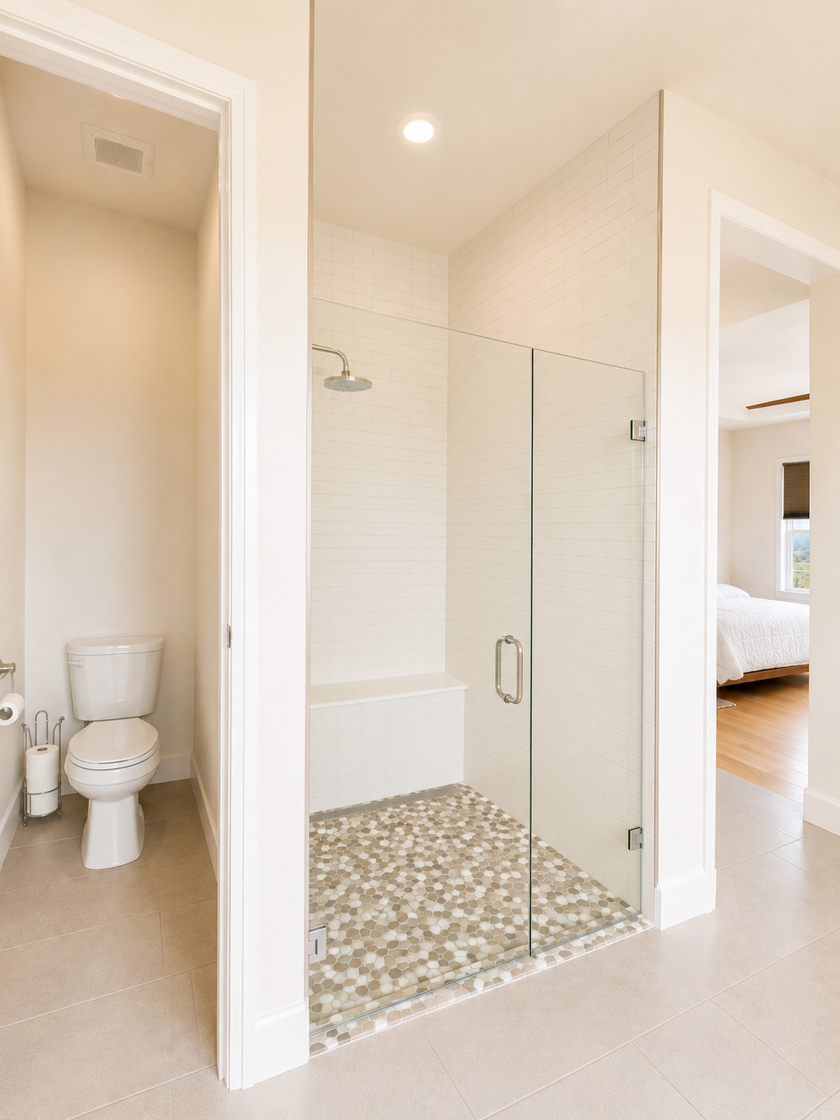
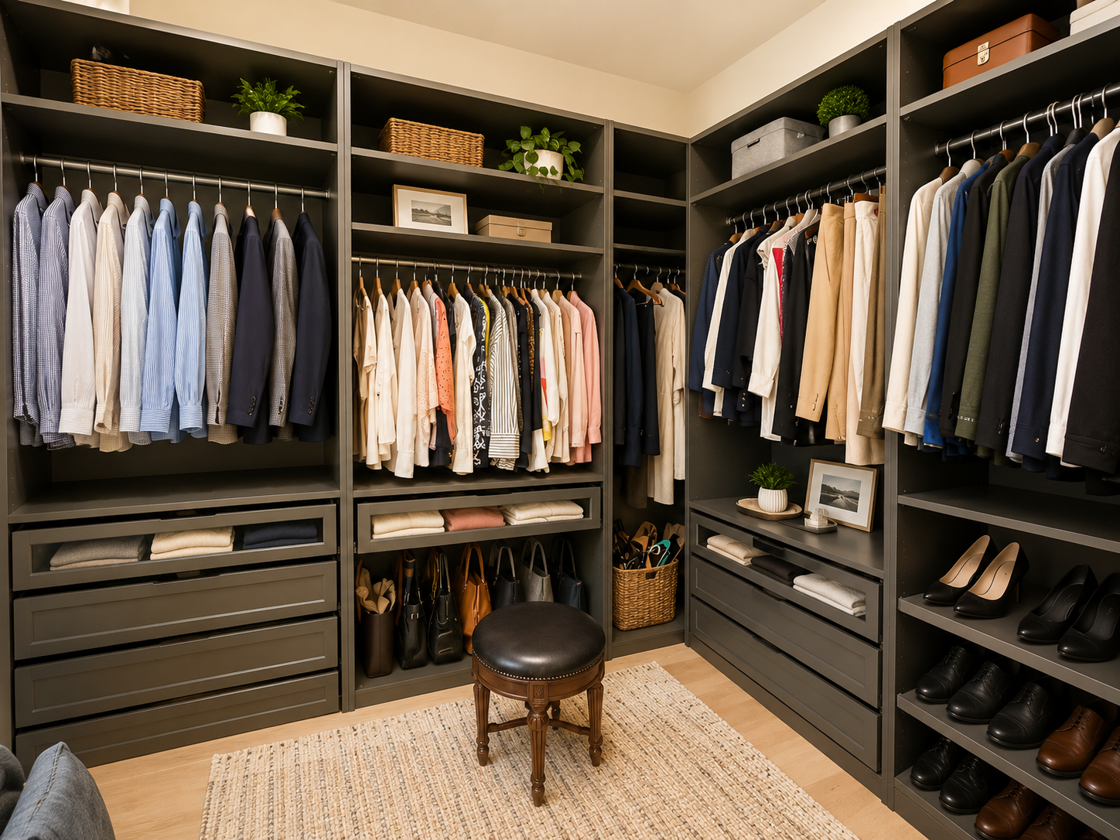
The Primary Suite
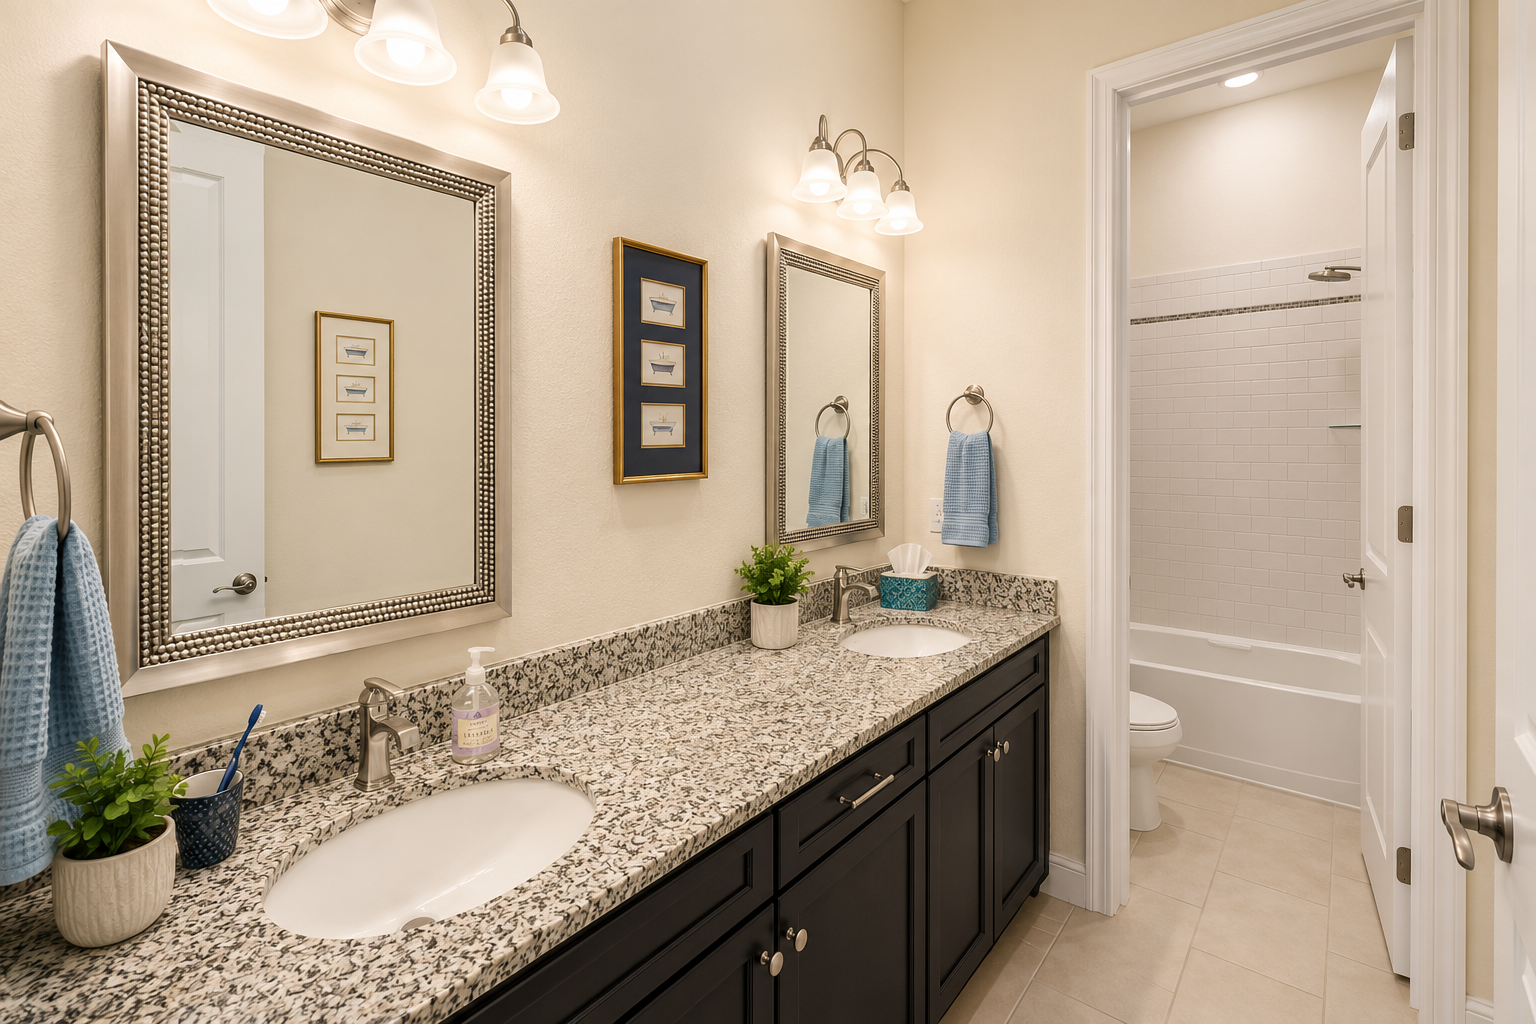
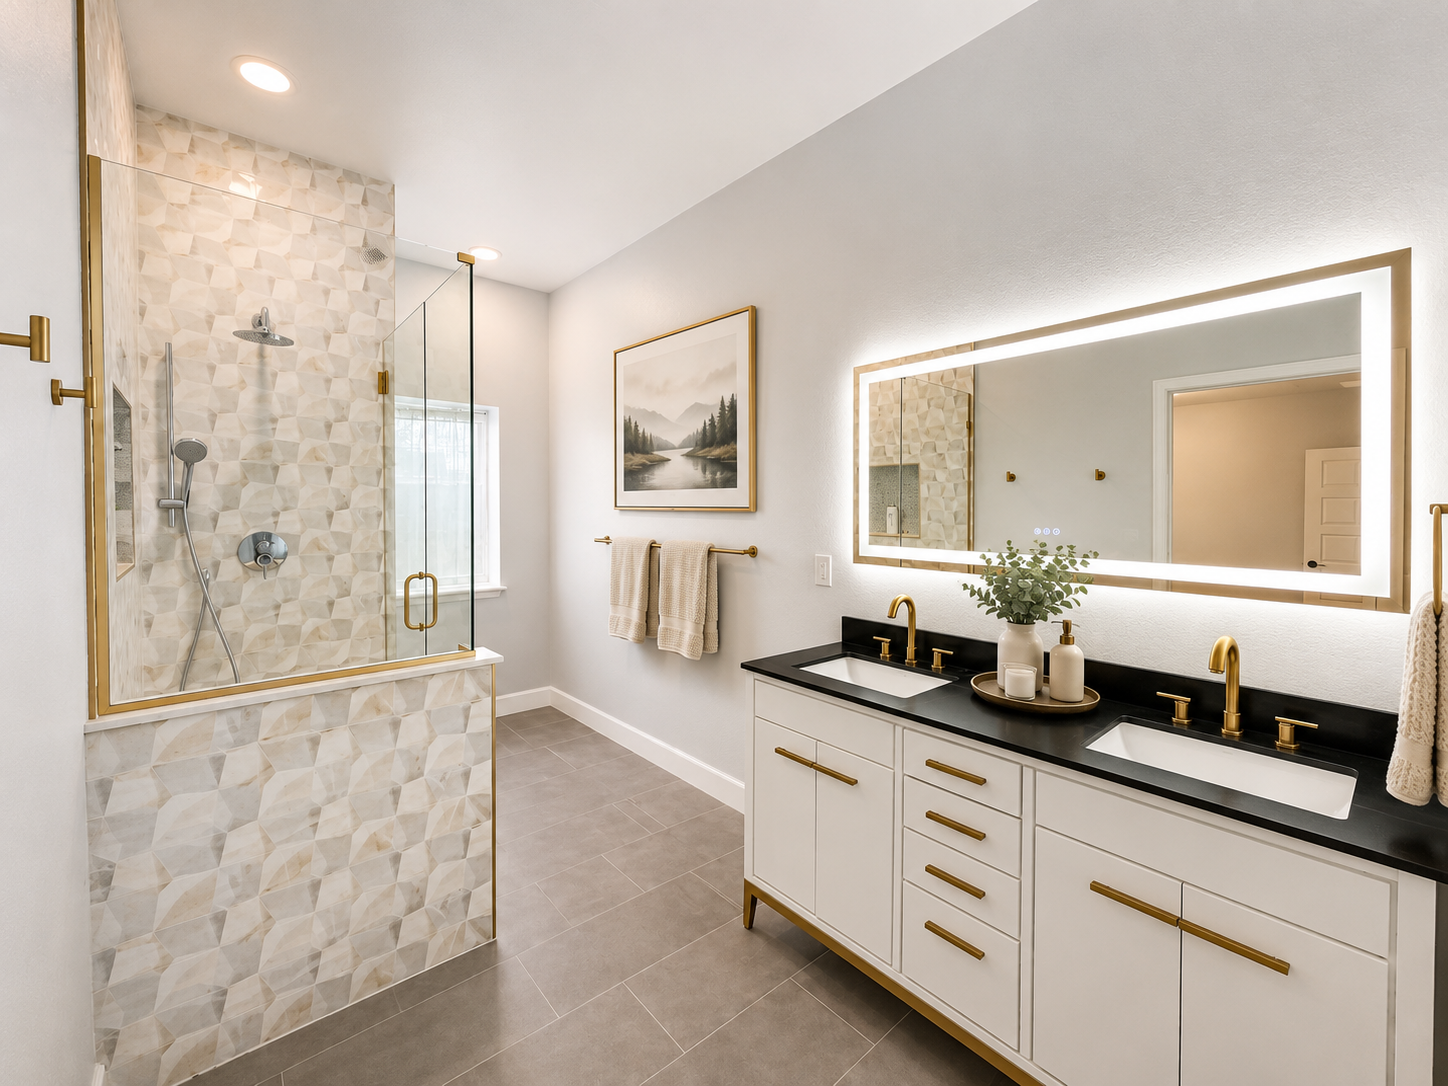
A true private retreat, the primary suite is designed for comfort and tranquility, with breathtaking Front Range sunsets framed by expansive windows. The spa-inspired bath features dual vanities, a freestanding soaking tub, and a spacious walk-in shower, while the custom walk-in closet offers exceptional organization and boutique-style storage.
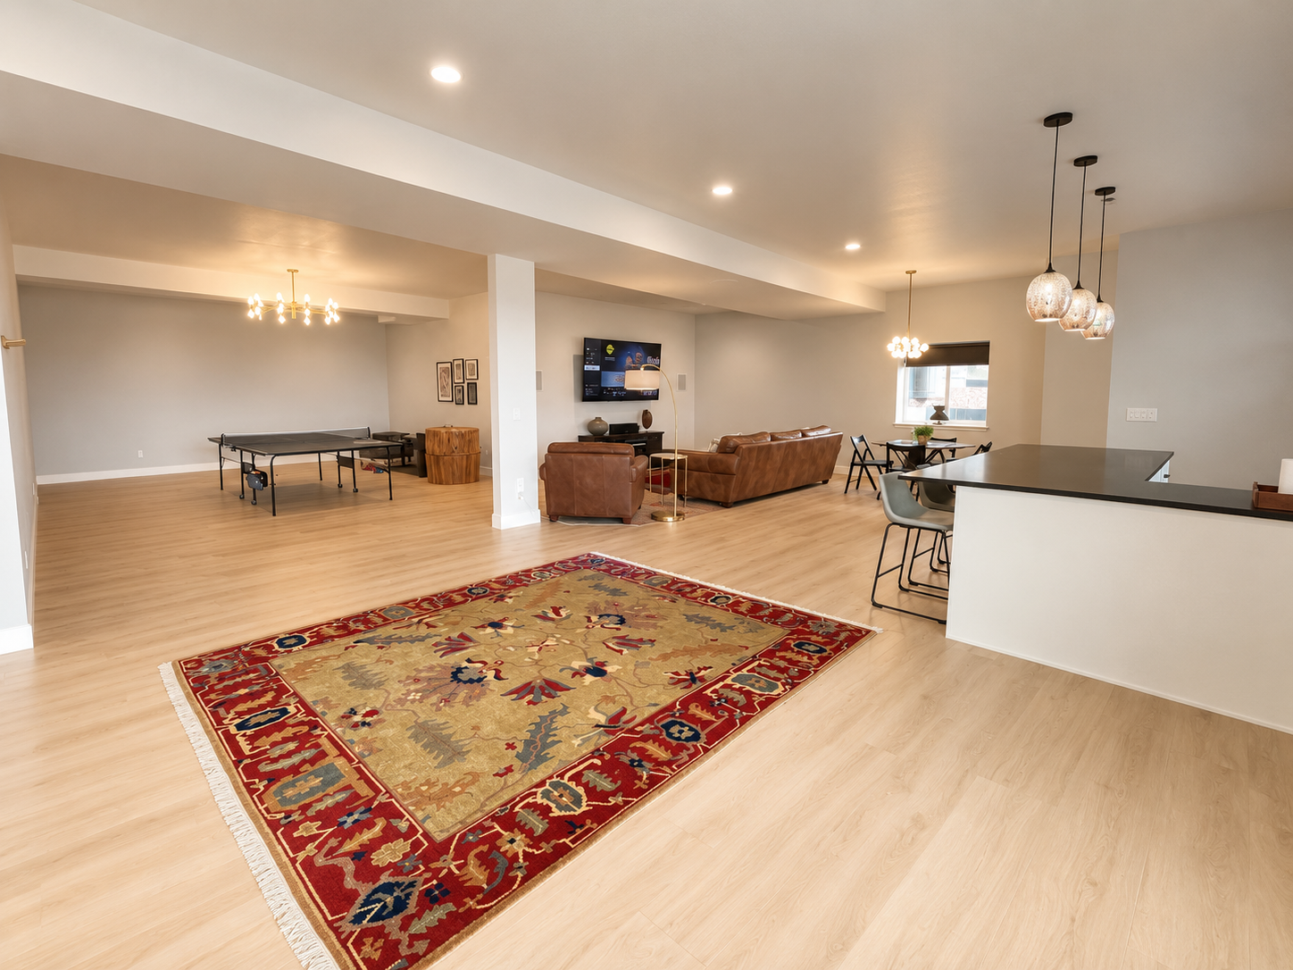

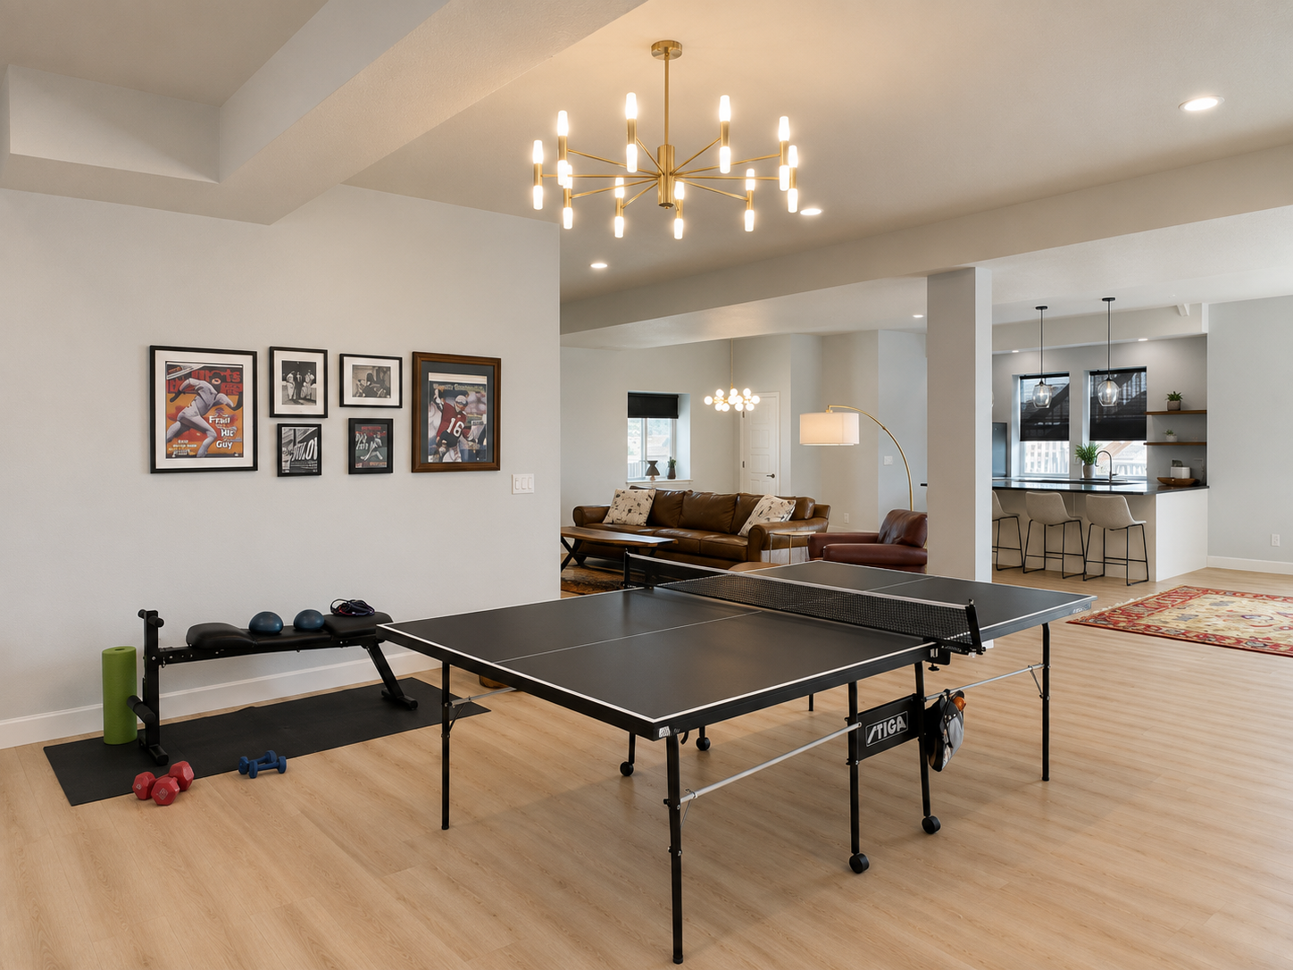
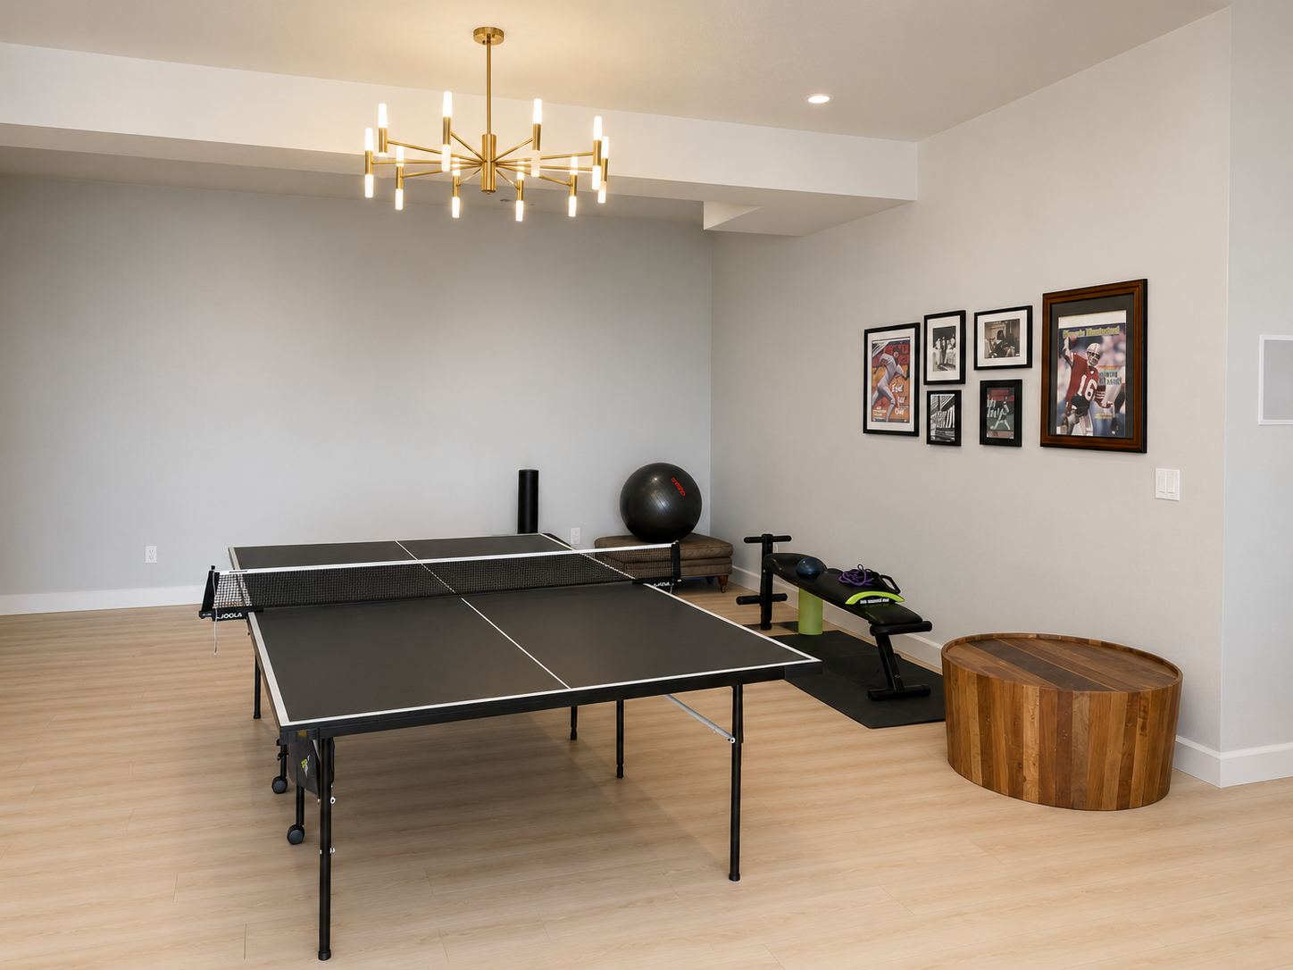
Walk-Out Lower Level
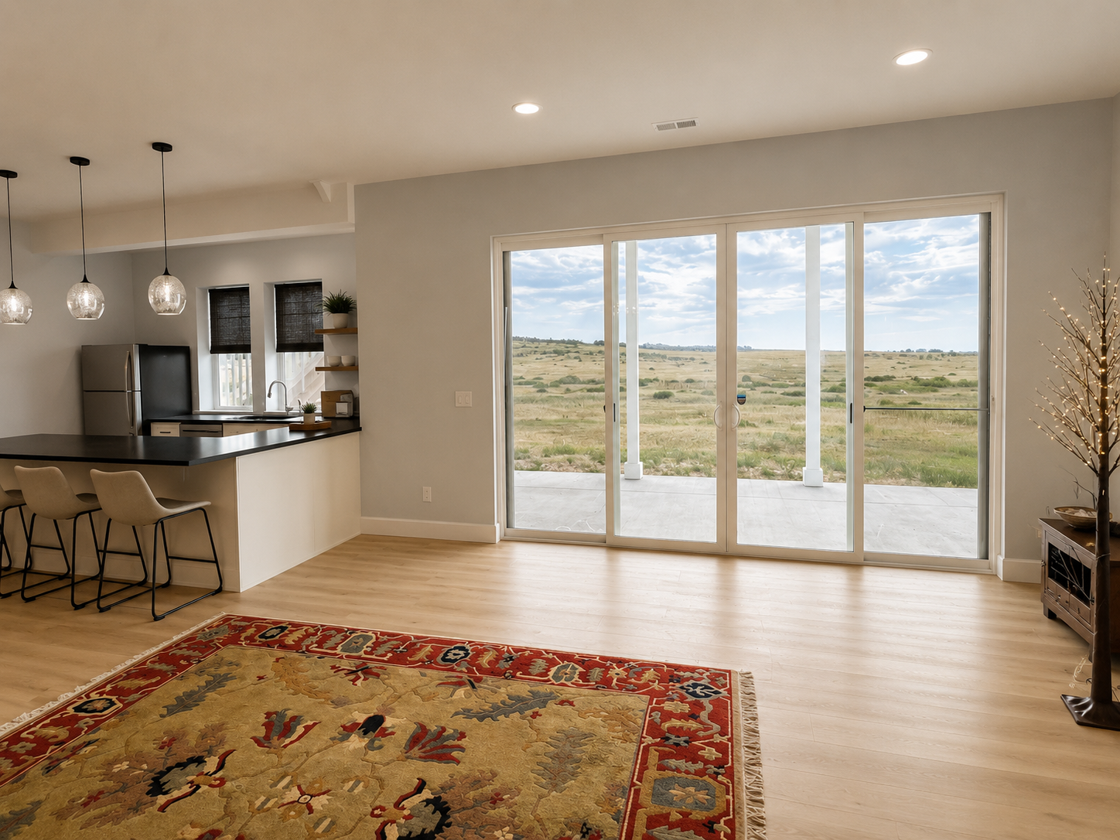
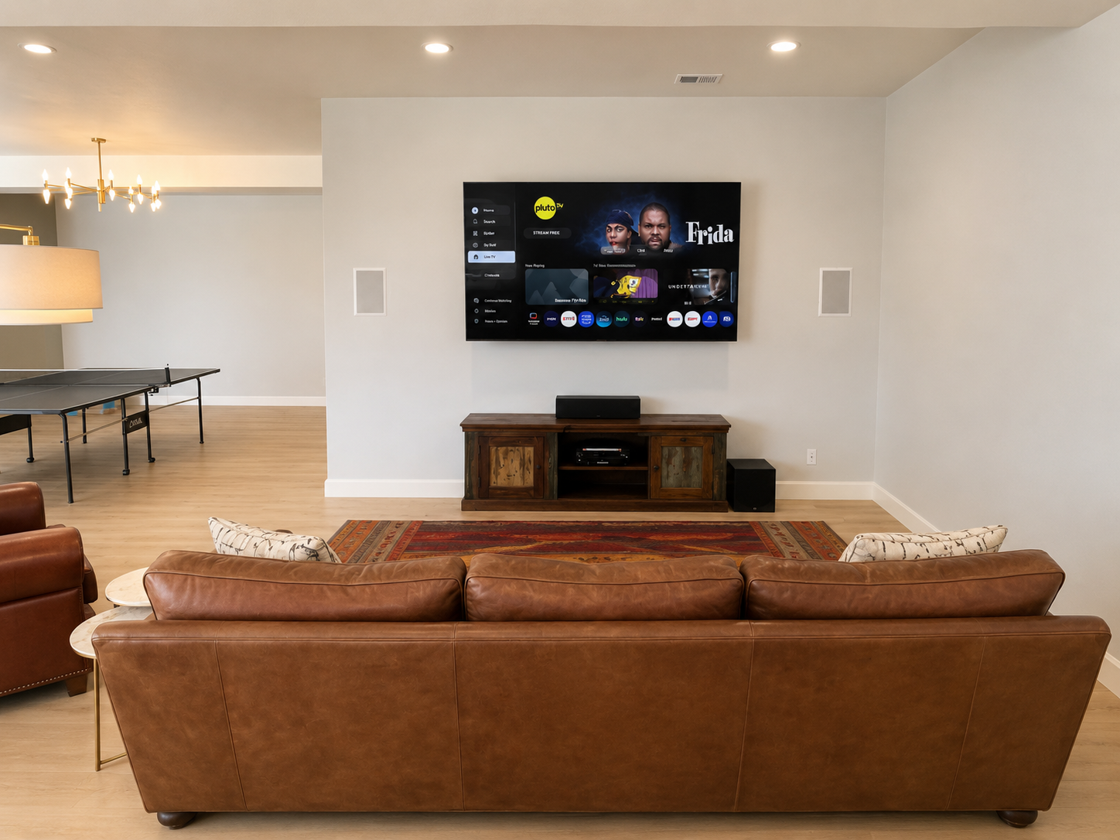
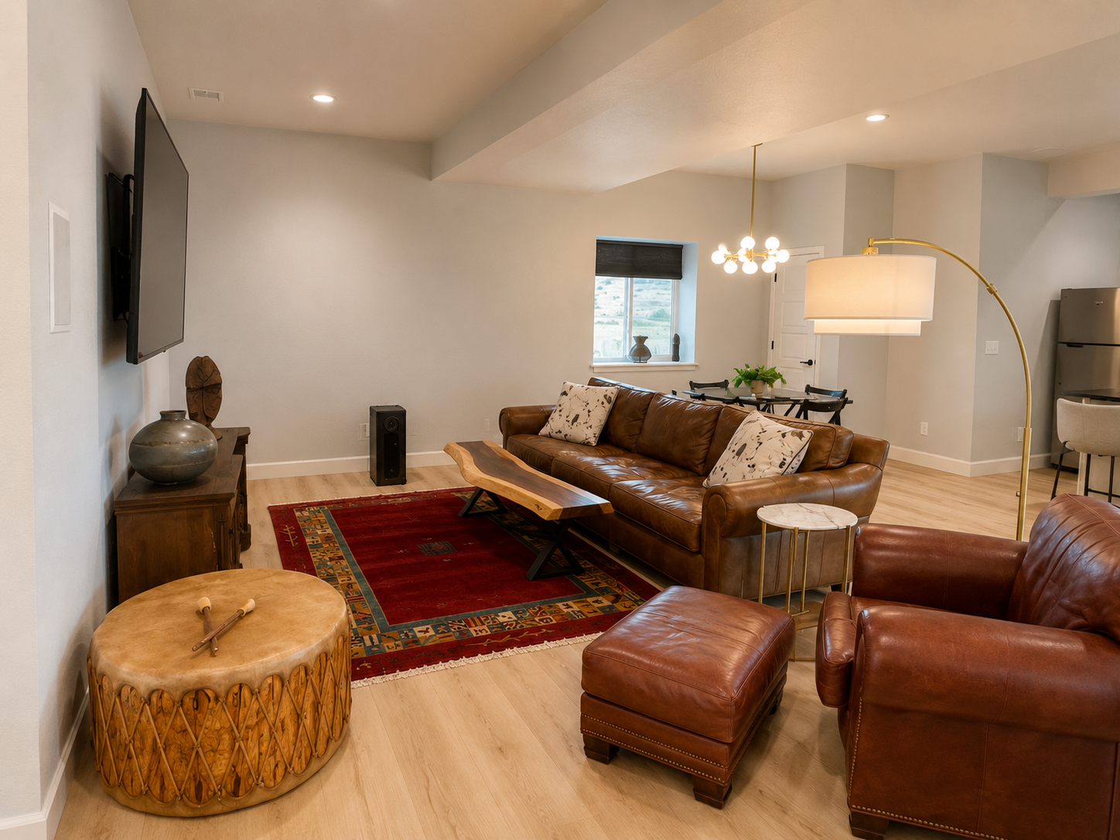
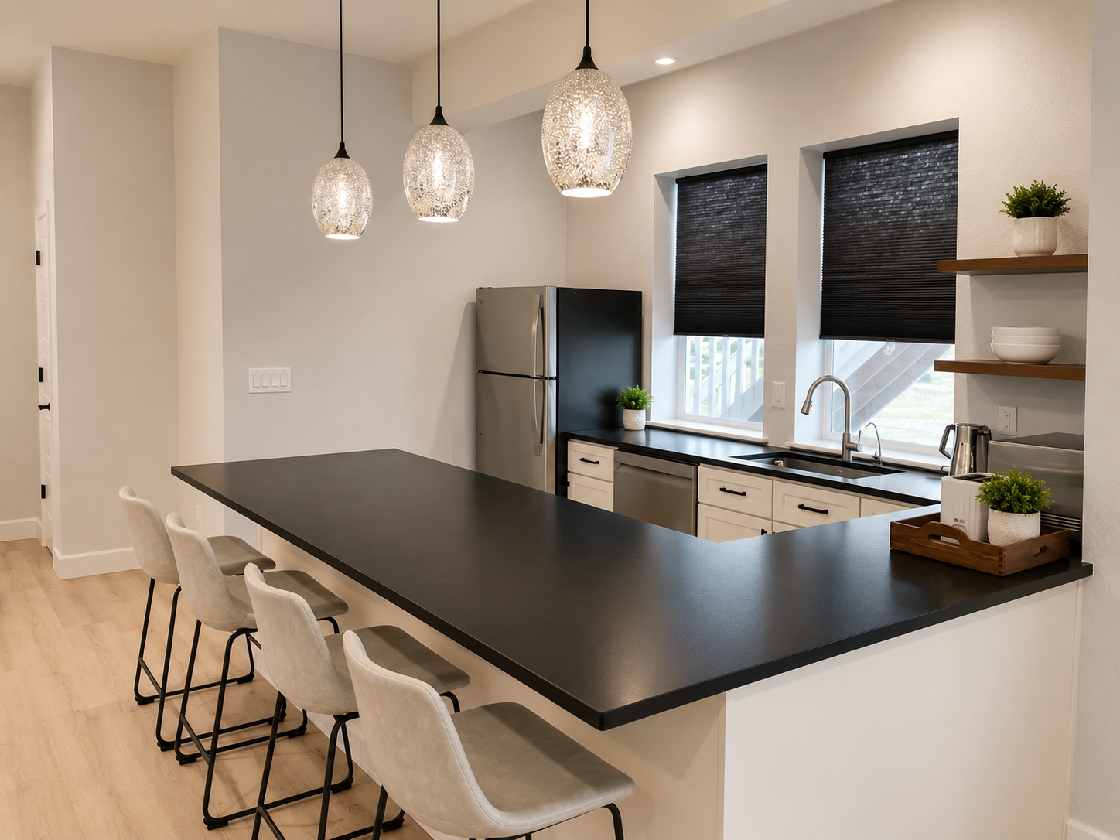
Designed for entertaining and effortless everyday living, the walk-out lower level features an oversized recreation room, media lounge with wired surround sound speakers, beautifully appointed kitchenette with leathered granite and oversized countertop, two private bedrooms, and one-and-a-half baths.
Whether hosting game nights, accommodating extended family, or creating the ultimate guest retreat, this level offers exceptional flexibility with the same quality finishes found throughout the home.
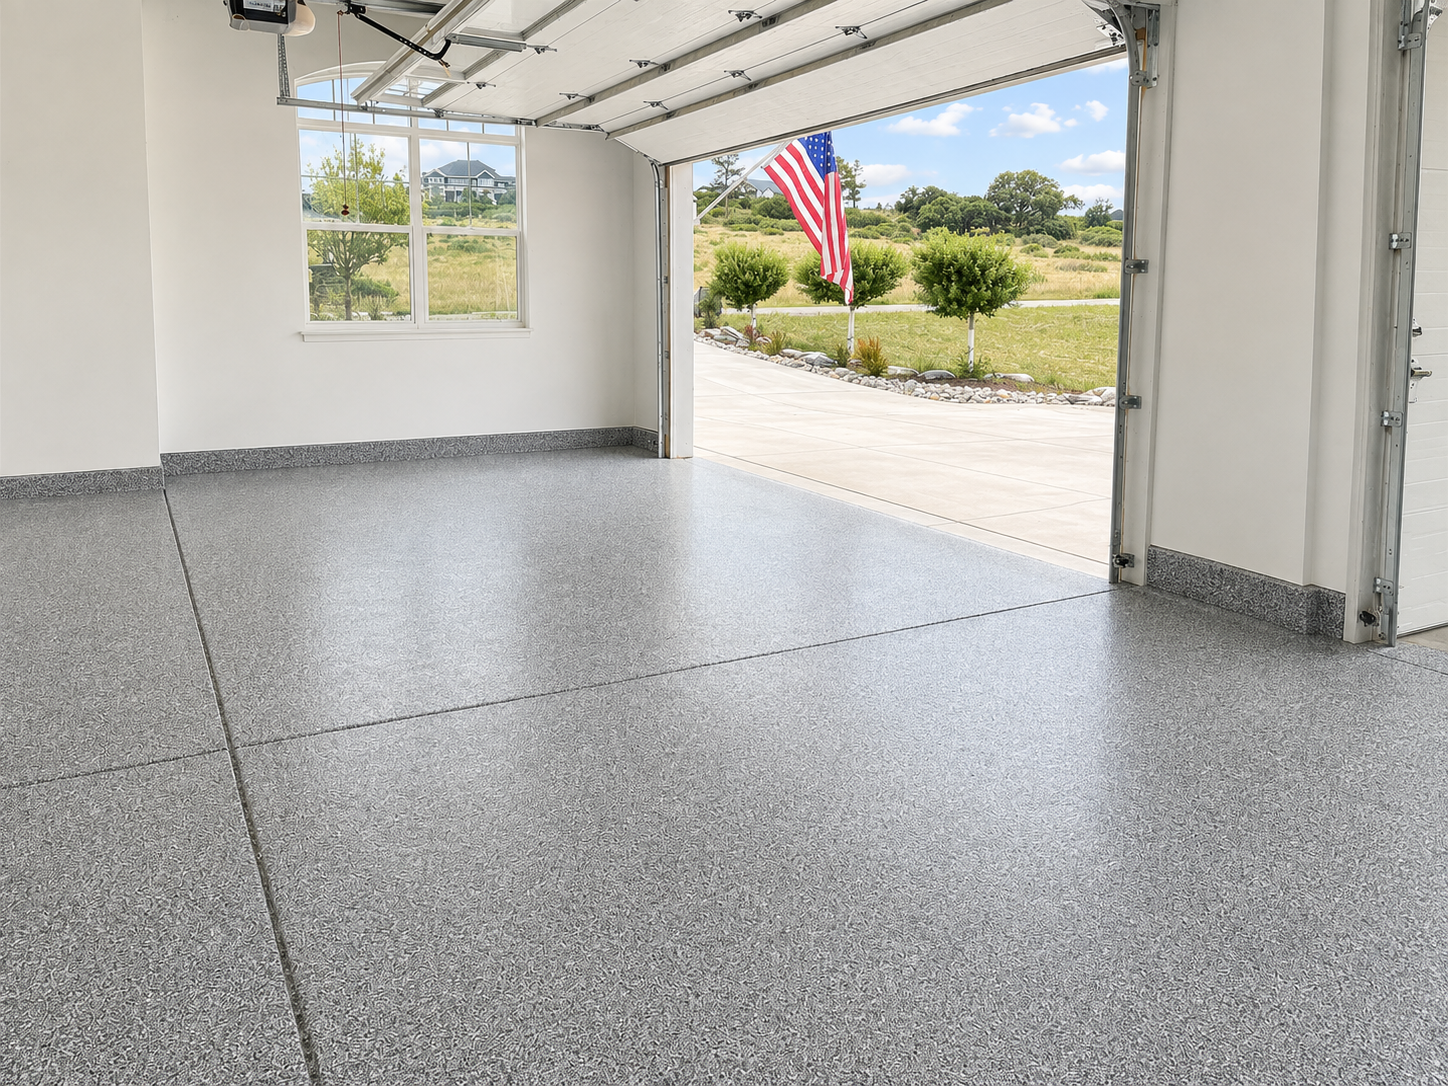
Oversized Premium 1,500 SF Four-Car Garage
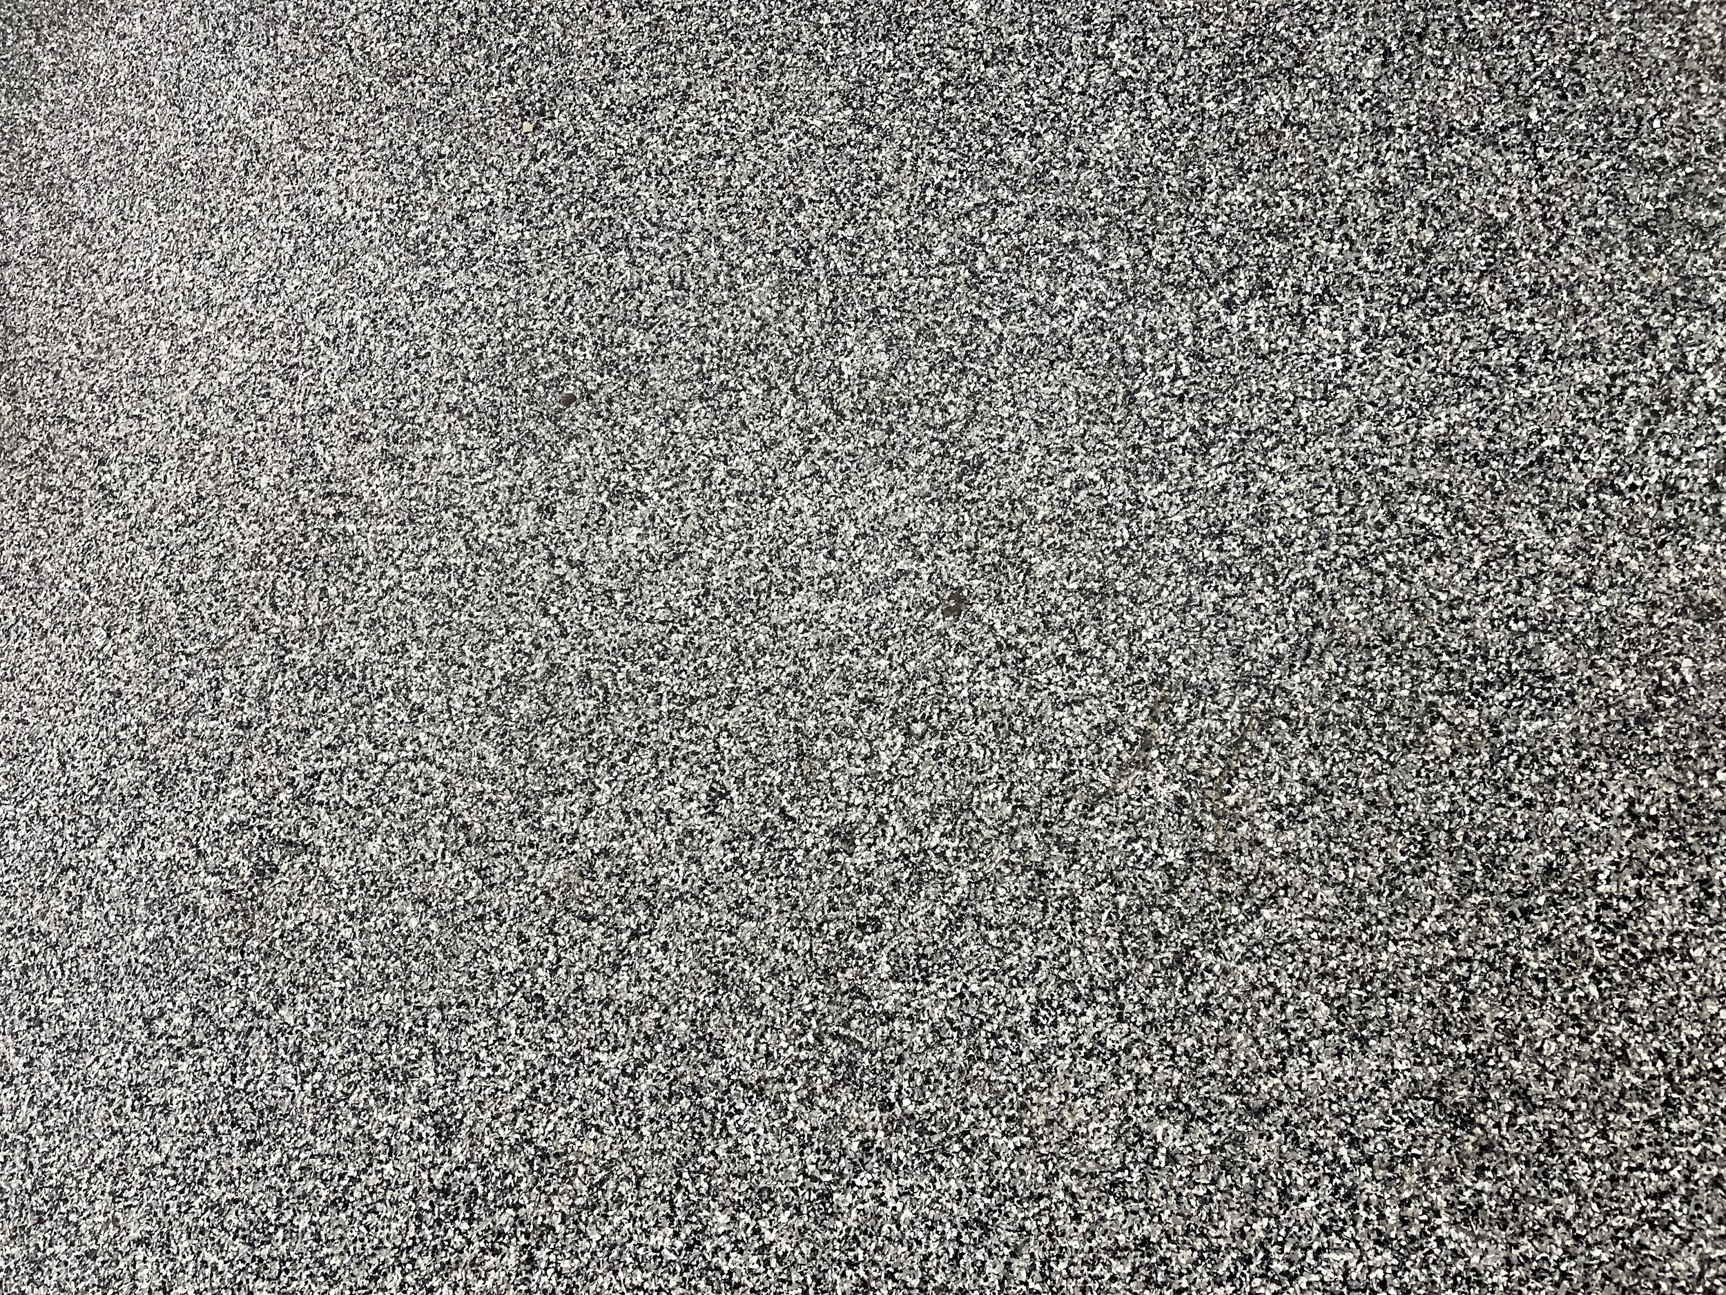
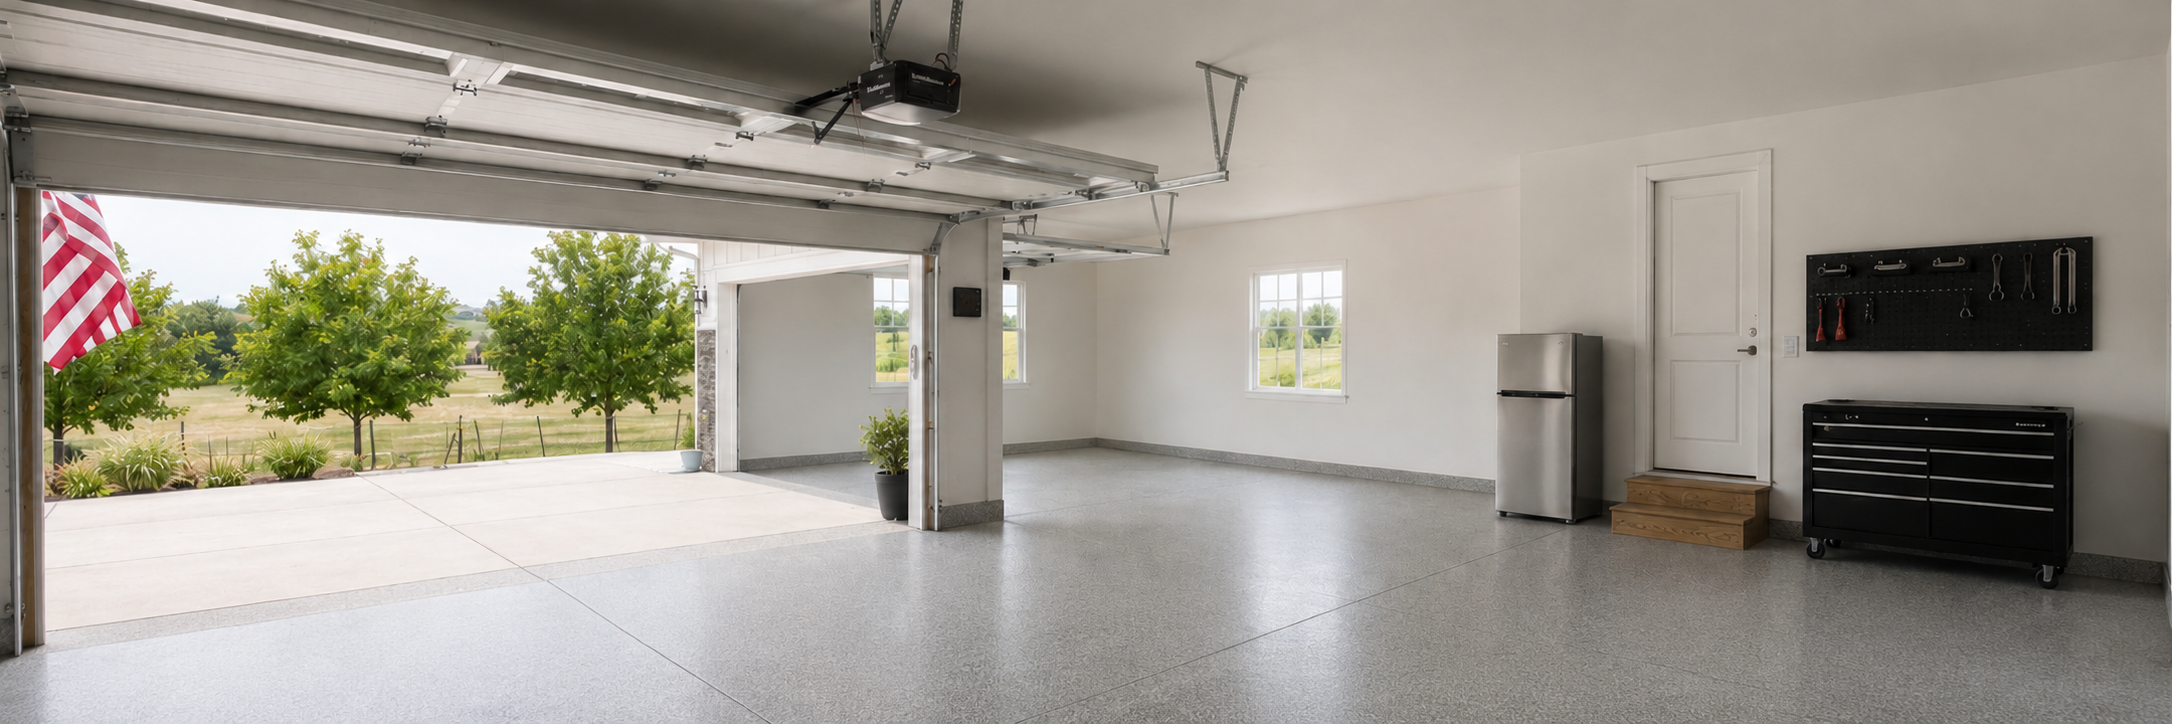
Fully insulated 1,500-square-foot, four-car garage featuring professionally finished epoxy floors, abundant storage, and ample space for vehicles, hobbies, a workshop, or home gym. Designed with both functionality and organization in mind, this oversized garage is a standout feature for car enthusiasts and those needing additional storage.
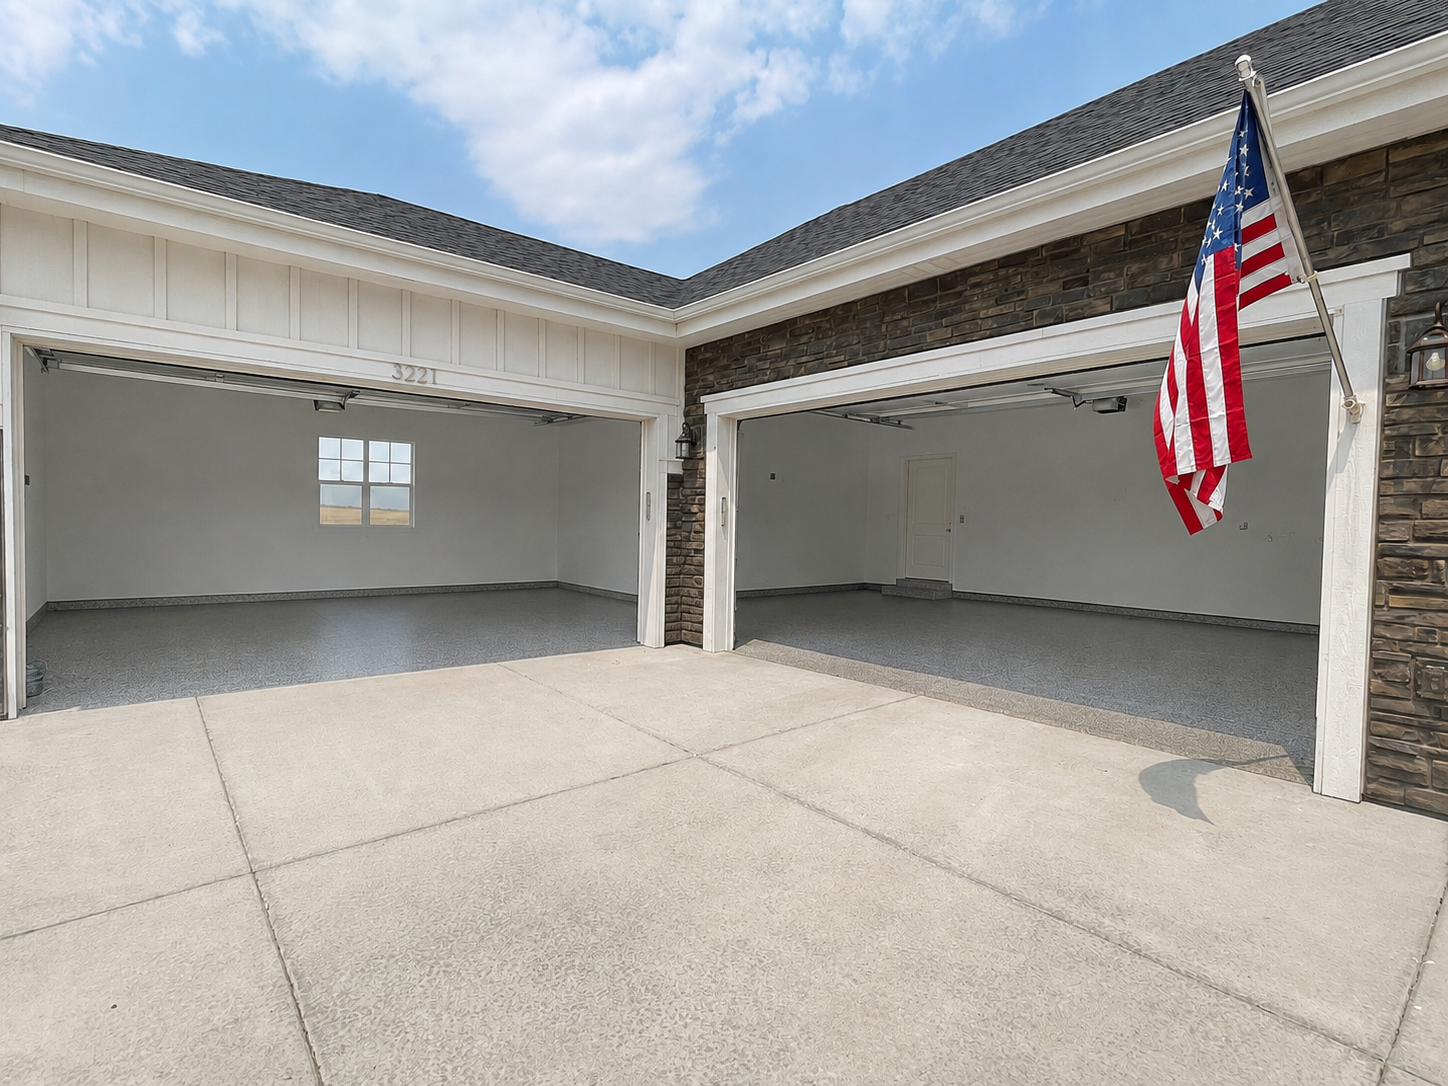
Prime Location: A Peaceful Setting Without Sacrificing Convenience
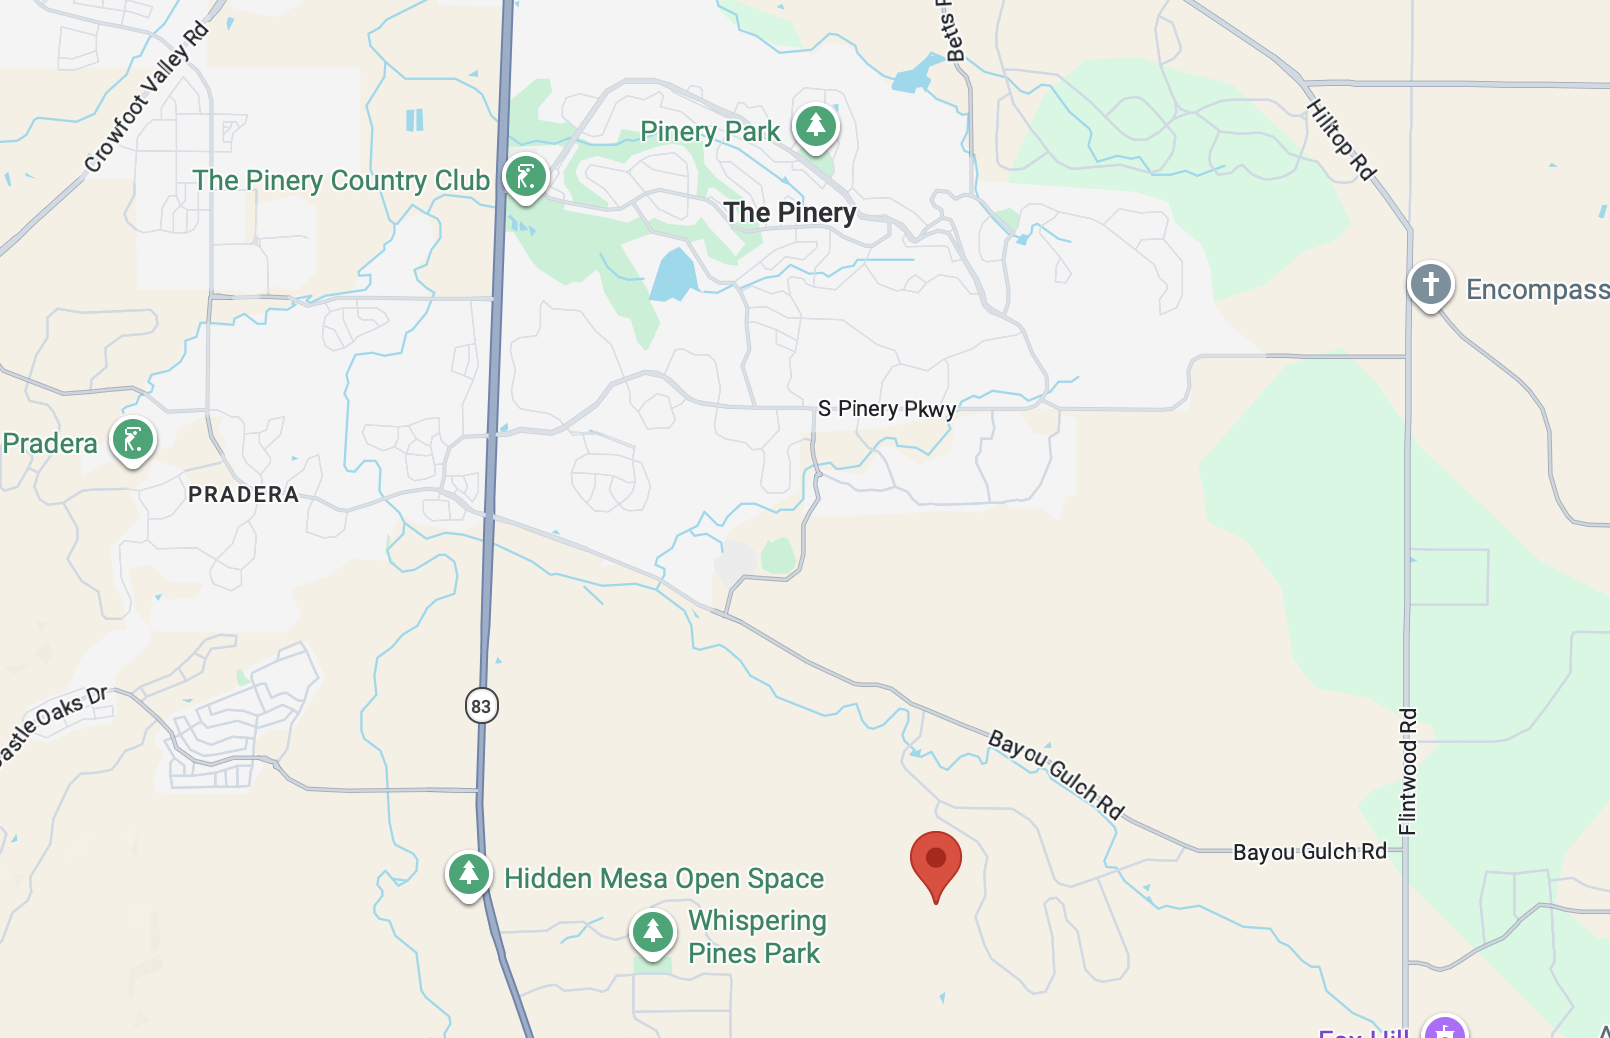
Tucked away on 2.55 private acres in the sought-after Two Bridges community, this home offers a rare combination of peaceful country living and exceptional accessibility. Surrounded by open space, mountain views, and Colorado's natural beauty, you'll enjoy a sense of privacy and serenity while remaining just minutes from everyday conveniences.
5 minutes to the award winning Sagewood Middle School/Ponderosa High School
10 minutes to the new King Soopers Marketplace and neighborhood conveniences
15 minutes to historic downtown Parker's restaurants, boutiques, and entertainment
20 minutes to Castle Rock's shopping, dining, and The Outlets at Castle Rock
30 minutes to the Denver Tech Center (DTC)
40–45 minutes to Downtown Denver and Denver International Airport (depending on traffic)
Whether you're commuting to the city, enjoying dinner in Parker or Castle Rock, or simply relaxing on your covered patio watching the sunset over the Front Range, 3221 Arnica Way delivers the best of both worlds—an elevated lifestyle where privacy, space, and convenience come together effortlessly.